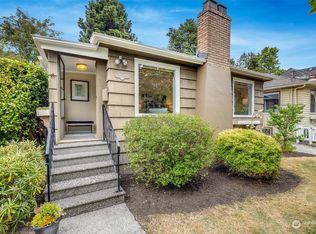
Amazing location kitty corner from Macrina Bakery, so close to Maple Leaf Reservoir Park, Green Lake and pretty much everything. This magical house has been pampered and improved over the last 20 years; updated systems, expansion, and a thoughtful layout throughout. Cozy vibes felt in every room with hardwood floors, 2 living rooms with gas fireplaces at the front and back of the home, and open kitchen and dining in the middle. Fantastic oversized great room off the kitchen has direct access to a covered deck overlooking the lush garden and fully fenced backyard. Secret garden feel that is full of surprise with something new blooming, birds singing and comfortable vignettes to hang out and enjoy in privacy. Huge chef’s dream kitchen features luxury appliances, two ovens, beautiful granite counters, and custom cabinetry up to the ceiling for maximum storage. Spacious primary suite on the main floor, plus a second bedroom and full bathroom for guests. Finished basement includes two bedrooms, a TV area, and beautiful 3/4 bathroom. All four bedrooms accommodate big comfy beds. Large windows throughout invite the light, and are thoughtfully positioned for maximum privacy. Attached garage with driveway parking. Ideal location near everything you can imagine - restaurants, cafes, parks, shopping, 2 light rail stations, services, transit and I-5 nearby.
Pending
Listed by: Windermere Real Estate Midtown • Javila Creer
$1,300,000
847 NE 85th Street, Seattle, WA 98115
4beds
2,600sqft
Single Family Residence
Built in 1941
4,081 Square Feet Lot
$1,263,200 Zestimate®
$500/sqft
$-- HOA
What's special
Luxury appliancesOpen kitchen and diningHardwood floorsFully fenced backyardBeautiful granite countersTwo ovens
- 3 days
- 535
- 52
Zillow last checked:
Listing updated:
Listed by:
Javila Creer,
Windermere Real Estate Midtown
Source: NWMLS as distributed by MLS GRID,MLS#: 2576277
Facts & features
Interior
Bedrooms & bathrooms
- Bedrooms: 4
- Bathrooms: 3
- Full bathrooms: 1
- 3/4 bathrooms: 2
- Main level bathrooms: 2
- Main level bedrooms: 2
Primary bedroom
- Level: Main
Bedroom
- Level: Lower
Bedroom
- Level: Lower
Bedroom
- Level: Main
Bathroom full
- Level: Main
Bathroom three quarter
- Level: Lower
Bathroom three quarter
- Level: Main
Dining room
- Level: Main
Entry hall
- Level: Main
Family room
- Level: Main
Kitchen with eating space
- Level: Main
Living room
- Level: Main
Rec room
- Level: Lower
Utility room
- Level: Lower
Heating
- Fireplace, Forced Air, Electric, Oil
Cooling
- None
Appliances
- Included: Dishwasher, Disposal, Double Oven, Dryer, Microwave, Refrigerator, Stove(s)/Range(s), Washer, Dishwasher(s), Dryer(s), Garbage Disposal, Microwave(s), Refrigerator(s), Washer(s), Water Heater: Electric, Water Heater Location: Basement Utility Closet
Features
- Bath Off Primary, Ceiling Fan(s), Dining Room, High Tech Cabling
- Flooring: Ceramic Tile, Hardwood
- Windows: Dbl Pane/Storm Window
- Basement: Daylight,Finished
- Number of fireplaces: 2
- Fireplace features: Gas, Main Level: 2, Fireplace
Interior area
- Total structure area: 2,600
- Total interior livable area: 2,600 sqft
Property
Parking
- Total spaces: 1
- Parking features: Attached Garage
- Has attached garage: Yes
- Covered spaces: 1
Features
- Levels: One
- Stories: 1
- Entry location: Main
- Patio & porch: Bath Off Primary, Ceiling Fan(s), Dbl Pane/Storm Window, Dining Room, Fireplace, High Tech Cabling, Walk-In Closet(s), Water Heater
- Has view: Yes
- View description: Territorial
Lot
- Size: 4,081 Square Feet
- Features: Curbs, Paved, Sidewalk, Cable TV, Deck, Fenced-Fully, Gas Available, High Speed Internet, Patio
- Topography: Level
- Residential vegetation: Garden Space
Details
- Parcel number: 3735900125
- Special conditions: Standard
Construction
Type & style
- Home type: SingleFamily
- Architectural style: 1 Story w/Bsmnt.
- Property subtype: Single Family Residence
Materials
- Cement Planked, Cement Plank
- Foundation: Poured Concrete
- Roof: Composition
Condition
- Updated/Remodeled
- Year built: 1941
Utilities & green energy
- Electric: Company: Seattle City Light
- Sewer: Sewer Connected, Company: Seattle Public Utilities
- Water: Public, Company: Seattle Public Utilities
Community & HOA
Community
- Subdivision: Maple Leaf
Location
- Region: Seattle
Financial & listing details
- Price per square foot: $500/sqft
- Tax assessed value: $1,031,000
- Annual tax amount: $10,838
- Date on market: 8/31/2026
- Cumulative days on market: 5 days
- Listing terms: Conventional,FHA,VA Loan
- Inclusions: Dishwasher(s), Double Oven, Dryer(s), Garbage Disposal, Microwave(s), Refrigerator(s), Stove(s)/Range(s), Washer(s)
Estimated market value
$1,263,200
$1.20M - $1.33M
$3,107/mo
Price history
| Date | Event | Price |
|---|---|---|
| 9/3/2026 | Pending sale | $1,300,000$500/sqft |
Source: | ||
| 9/2/2026 | Listed for sale | $1,300,000+209.5%$500/sqft |
Source: | ||
| 9/18/2006 | Sold | $420,000$162/sqft |
Source: | ||
Public tax history
| Year | Property taxes | Tax assessment |
|---|---|---|
| 2025 | $10,838 +12.8% | $1,031,000 +5.1% |
| 2024 | $9,611 +12.1% | $981,000 +10.6% |
| 2023 | $8,573 -7.4% | $887,000 -17.6% |
| 2022 | $9,256 +1.6% | $1,077,000 +10.2% |
| 2021 | $9,110 +10.6% | $977,000 +17% |
| 2020 | $8,237 -3.3% | $835,000 -4.7% |
| 2019 | $8,516 +13.4% | $876,000 +2.1% |
| 2018 | $7,507 -0.2% | $858,000 +14.7% |
| 2017 | $7,521 +50.7% | $748,000 +19.5% |
| 2016 | $4,991 | $626,000 +8.3% |
| 2015 | $4,991 | $578,000 +13.6% |
| 2014 | $4,991 | $509,000 +11.1% |
| 2013 | $4,991 | $458,000 +8.5% |
| 2012 | -- | $422,000 |
| 2011 | -- | $422,000 +3.7% |
| 2010 | -- | $407,000 |
| 2009 | -- | $407,000 +19.7% |
| 2007 | -- | $340,000 +6.9% |
| 2006 | -- | $318,000 +10.8% |
| 2005 | -- | $287,000 +16.7% |
| 2001 | $2,921 +6.5% | $246,000 +12.3% |
| 2000 | $2,743 | $219,000 |
Find assessor info on the county website
Monthly payment
Est. payment