Come see this beautiful Hillsboro Oasis tucked away at the end of a private drive on a wonderfully landscaped .45 acre lot. Gives a semi country feel while sitting in the NE Hillsboro/Jackson School area just minutes to Intel, Hwy 26 or downtown Hillsboro. Home is very light and bright with open kitchen, large cook island, gas cooktop, prep sink, stainless appliances, insta-hot, and double pantries. This custom 2nd owner home has been nicely upgraded and well taken care of with fresh paint, new carpets, California Closet organization systems, 50 yr roof, leaf guard gutters, high efficiency furnace, & tankless hot water heater. Home is set up to appreciate the well landscaped private yard with large covered outdoor living space, outdoor kitchen, infrared heaters, built-in BBQ, drink fridge, ceiling fans and speakers plus a 2nd open patio, 2 water features and landscape lighting. This home does not have a Primary suite on the main level but it does have an elevator! There is plenty of space here with double offices, double family rooms, media room, work out room, sauna, sun room, oversized 4 car garage, and loads of storage. This place has it all!! 4th bedroom is the upstairs media room as the 2nd family room is used as a media room now. [Home Energy Score = 2. HES Report at https://rpt.greenbuildingregistry.com/hes/OR10248424]
Sold
$1,075,000
847 NE Rogahn St, Hillsboro, OR 97124
4beds
4,274sqft
Residential, Single Family Residence
Built in 1993
0.45 Acres Lot
$1,070,800 Zestimate®
$252/sqft
$3,977 Estimated rent
Home value
$1,070,800
$1.02M - $1.14M
$3,977/mo
Zestimate® history
Owner options
List your home for rent
$3,977/mo
Rent Zestimate®
Find your next renter with Zillow Rental Manager. Plus, with online applications, you can quickly screen prospective tenants – for free.
$3,977/mo
Rent Zestimate®
Refinance and save
$5,288/mo
Est. payment
Refinancing to a lower rate could help reduce your monthly payments and save thousands over the life of the loan.
$5,288/mo
Est. payment
Explore your selling options
Work with a Zillow partner agent
Leverage their expertise and Zillow's premium Showcase listings to get your home seen by more buyers.
Get startedList with your own agent
Get your home in front of millions of buyers by listing it on Zillow.
Learn how to do itSell it yourself
Take full control of how buyers see your home on Zillow by listing For Sale by Owner (FSBO).
List your homeWhat's special
Media roomLandscape lightingFresh paintHigh efficiency furnaceSun roomWork out roomInfrared heaters
Zillow last checked:
Listing updated:
Listed by:
Pat Griffith 503-939-9090,
John L. Scott
Bought with:
Mark Harter, 870500137
John L. Scott
Source: RMLS (OR),MLS#: 140943489
Facts & features
Interior
Bedrooms & bathrooms
- Bedrooms: 4
- Bathrooms: 3
- Full bathrooms: 2
- Partial bathrooms: 1
- Main level bathrooms: 1
Rooms
- Room types: Office, Bonus Room, Bedroom 2, Bedroom 3, Dining Room, Family Room, Kitchen, Living Room, Primary Bedroom
Primary bedroom
- Features: Closet Organizer, Coved, Bathtub With Shower, Double Sinks, Jetted Tub, Suite, Walkin Closet, Walkin Shower, Wallto Wall Carpet
- Level: Upper
- Area: 252
- Dimensions: 18 x 14
Bedroom 2
- Features: Walkin Closet, Wallto Wall Carpet
- Level: Upper
- Area: 169
- Dimensions: 13 x 13
Bedroom 3
- Features: Walkin Closet, Wallto Wall Carpet
- Level: Upper
- Area: 144
- Dimensions: 12 x 12
Dining room
- Features: Formal, Wallto Wall Carpet
- Level: Main
- Area: 132
- Dimensions: 12 x 11
Family room
- Features: Builtin Features, Fireplace, Hardwood Floors, Sound System
- Level: Main
- Area: 238
- Dimensions: 17 x 14
Kitchen
- Features: Cook Island, Dishwasher, Eat Bar, Gas Appliances, Instant Hot Water, Microwave, Nook, Pantry, Builtin Oven, Double Sinks, Granite
- Level: Main
- Area: 196
- Width: 14
Living room
- Features: Bay Window, Fireplace, High Ceilings, Wallto Wall Carpet
- Level: Main
- Area: 195
- Dimensions: 15 x 13
Office
- Features: Builtin Features
- Level: Main
- Area: 126
- Dimensions: 14 x 9
Heating
- Forced Air, Fireplace(s), Forced Air 90
Cooling
- Central Air
Appliances
- Included: Built In Oven, Cooktop, Dishwasher, Disposal, Down Draft, Free-Standing Refrigerator, Gas Appliances, Instant Hot Water, Microwave, Plumbed For Ice Maker, Stainless Steel Appliance(s), Gas Water Heater, Tankless Water Heater
Features
- Ceiling Fan(s), Central Vacuum, Elevator, Granite, High Ceilings, Sound System, Vaulted Ceiling(s), Built-in Features, Walk-In Closet(s), Formal, Cook Island, Eat Bar, Nook, Pantry, Double Vanity, Closet Organizer, Coved, Bathtub With Shower, Suite, Walkin Shower
- Flooring: Hardwood, Wall to Wall Carpet
- Doors: Sliding Doors
- Windows: Double Pane Windows, Skylight(s), Bay Window(s)
- Basement: Crawl Space
- Number of fireplaces: 2
- Fireplace features: Gas
Interior area
- Total structure area: 4,274
- Total interior livable area: 4,274 sqft
Property
Parking
- Total spaces: 4
- Parking features: Driveway, Garage Door Opener, Attached, Oversized
- Attached garage spaces: 4
- Has uncovered spaces: Yes
Accessibility
- Accessibility features: Accessible Elevator Installed, Accessibility
Features
- Levels: Two
- Stories: 2
- Patio & porch: Covered Patio, Patio, Porch
- Exterior features: Built-in Barbecue, Gas Hookup, Water Feature, Yard
- Has spa: Yes
- Spa features: Bath
- Fencing: Fenced
- Has view: Yes
- View description: Trees/Woods
Lot
- Size: 0.45 Acres
- Features: Cul-De-Sac, Level, Private, Trees, Sprinkler, SqFt 15000 to 19999
Details
- Additional structures: GasHookup, ToolShed
- Parcel number: R2025764
- Zoning: Resid
Construction
Type & style
- Home type: SingleFamily
- Architectural style: Traditional
- Property subtype: Residential, Single Family Residence
Materials
- Brick, Cedar
- Foundation: Concrete Perimeter
- Roof: Composition
Condition
- Updated/Remodeled
- New construction: No
- Year built: 1993
Utilities & green energy
- Gas: Gas Hookup, Gas
- Sewer: Public Sewer
- Water: Public
Community & HOA
Community
- Security: Security Lights
HOA
- Has HOA: No
Location
- Region: Hillsboro
Financial & listing details
- Price per square foot: $252/sqft
- Tax assessed value: $1,023,320
- Annual tax amount: $9,893
- Date on market: 5/15/2026
- Cumulative days on market: 27 days
- Listing terms: Cash,Conventional
- Road surface type: Paved
Price history
| Date | Event | Price |
|---|---|---|
| 7/8/2026 | Sold | $1,075,000-2.3%$252/sqft |
Source:  RMLS (OR) #140943489 Report a problem RMLS (OR) #140943489 Report a problem | ||
| 6/11/2026 | Pending sale | $1,100,000$257/sqft |
Source: RMLS (OR) #140943489 Report a problem | ||
| 5/15/2026 | Listed for sale | $1,100,000+7.3%$257/sqft |
Source: RMLS (OR) #140943489 Report a problem | ||
| 10/20/2021 | Sold | $1,025,000-10.9%$240/sqft |
Source: RMLS (OR) #21190021 Report a problem | ||
| 9/22/2021 | Pending sale | $1,150,000$269/sqft |
Source: RMLS (OR) #21190021 Report a problem | ||
| 8/27/2021 | Listed for sale | $1,150,000$269/sqft |
Source: RMLS (OR) #21190021 Report a problem | ||
Public tax history
| Year | Property taxes | Tax assessment |
|---|---|---|
| 2025 | $9,893 +0.4% | $603,020 +3% |
| 2024 | $9,857 +2.9% | $585,460 +3% |
| 2023 | $9,576 +2.8% | $568,410 +3% |
| 2022 | $9,317 +20.6% | $551,860 |
| 2021 | $7,727 +2.2% | -- |
| 2020 | $7,561 +3% | $440,290 +3% |
| 2019 | $7,343 +4.5% | $427,480 |
| 2018 | $7,029 | $427,480 +6.1% |
| 2017 | $7,029 +6.7% | $402,940 +3% |
| 2016 | $6,588 | $391,200 +3% |
| 2015 | $6,588 +4.2% | $379,810 +3% |
| 2014 | $6,323 +2.8% | $368,750 +3% |
| 2013 | $6,151 +3.2% | $358,010 +3% |
| 2012 | $5,960 +3.8% | $347,590 -21.9% |
| 2011 | $5,745 +1.3% | $445,120 -7.1% |
| 2010 | $5,671 +3.6% | $479,370 -3.9% |
| 2009 | $5,475 +5.8% | $499,080 -13.3% |
| 2008 | $5,176 +0.4% | $575,700 -3.5% |
| 2007 | $5,153 +12.9% | $596,600 +7% |
| 2006 | $4,563 -0.2% | $557,410 +21.4% |
| 2005 | $4,574 +1.6% | $458,970 +7.7% |
| 2004 | $4,502 +3.1% | $426,300 +2.6% |
| 2003 | $4,367 +2.1% | $415,540 +3.2% |
| 2002 | $4,278 -0.6% | $402,470 +2.3% |
| 2001 | $4,302 +16.1% | $393,430 +3.2% |
| 2000 | $3,705 | $381,240 |
Find assessor info on the county website
Neighborhood: 97124
Nearby homes
- $827,5005 bd3 ba2.6k sqft851 NE Rogahn St, Hillsboro, OR 97124Off Market
- $1,066,0004 bd3 ba3.9k sqft843 NE Rogahn St, Hillsboro, OR 97124Off Market
- $687,2004 bd3 ba2.4k sqft2797 NE Charlois Dr, Hillsboro, OR 97124Off Market
- $656,5003 bd2 ba2.1k sqft2819 NE Charlois Dr, Hillsboro, OR 97124Off Market
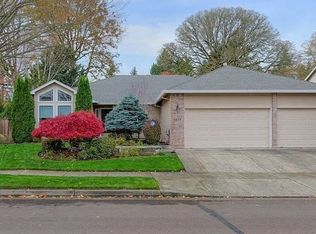
- $851,2004 bd3 ba3k sqft839 NE Rogahn St, Hillsboro, OR 97124Off Market
- $698,1004 bd2 ba2.2k sqft2773 NE Charlois Dr, Hillsboro, OR 97124Off Market
- $769,6004 bd3 ba2.8k sqft2841 NE Charlois Dr, Hillsboro, OR 97124Off Market
- $1,073,8003 bd4 ba4k sqft2894 NE Jackson School Rd, Hillsboro, OR 97124Off Market
Nearby schools
GreatSchools rating
- 9/10Jackson Elementary SchoolGrades: K-6Distance: 0.3 mi
- 3/10Evergreen Middle SchoolGrades: 7-8Distance: 0.5 mi
- 7/10Glencoe High SchoolGrades: 9-12Distance: 0.9 mi
Schools provided by the listing agent
- Elementary: Jackson
- Middle: Evergreen
- High: Glencoe
Source: RMLS (OR). This data may not be complete. We recommend contacting the local school district to confirm school assignments for this home.
Get a cash offer in 3 minutes
Find out how much your home could sell for in as little as 3 minutes with a no-obligation cash offer.
Estimated market value
$1,070,800
Get a cash offer in 3 minutes
Find out how much your home could sell for in as little as 3 minutes with a no-obligation cash offer.
Estimated market value
$1,070,800
- Oregon
- Washington County
- Hillsboro
- 97124
- 847 NE Rogahn St
