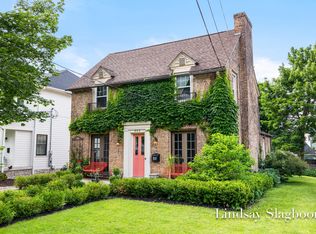
Amazing opportunity to own a brand new J. Peterson Home on one of the most popular family streets in East Grand Rapids. This Sears Architects designed plan is expertly designed with everyday living in mind. The open concept main floor features a white painted kitchen, mudroom with lockers, large dining area and a living room with fireplace. Upstairs finds an owners suite, two additional bedrooms and a hall bath with tiled tub. The lower level offers an additional bedroom and bath, a large fa mily room for entertaining and a sizable laundry area. Amenities include cement board siding, Pella windows, hardwood floors, quartz countertops, Kohler plumbing fixtures and much more. Please call Joel today to walk the lot and to get a copy of the specification sheet.
This property is not currently displayed as for sale or rent on Zillow. This may be different from what's on other websites or public sources.