Recent upgrades include: 2021 Added Handrail to Hot Tub 2022 Remodeled the Kitchen with New Soft Close Cabinets 2022 Added Island and Tack Lights 2022 New Granite in Kitchen 2022 New Microwave 2022 New Dishwasher 2022 New Luxury Vinyl Floor 2022 New Maytag Dishwasher 2022 New Garbage Disposal 2023 New Roof 2023 New Pool Heater 2023 Added Natural Gas For Power Generator 2024 Replaced Pool Pump and Motor 2025 Repainted Interior Kitchen, Living Room, Entryway, and Hallway Added Undermounted Cabinet Lights. EASY Florida Living in a Meticulously Maintained Home – Perfect for Full-Time Residence or Short-Term Rental! Welcome to the perfect blend of comfort, style, and functionality in this beautifully maintained 4-bedroom, 3-bathroom home offering 1,833 square feet of inviting living space! Whether you're looking for a primary residence or a short-term rental opportunity, this home checks every box. Step inside and be impressed by the soaring ceilings, architectural arches, custom shelving, and niches that add character throughout. The split floor plan is ideal for both privacy and flexibility, featuring two primary suites, making it perfect for multi-generational living or rental versatility. The heart of the home is the updated kitchen with a spacious island, custom wood cabinetry, pull-out pantry shelving, gas stove, and stainless steel appliances. Cozy breakfast nook framed by a beautiful bay window—ideal for casual dining or entertaining. Enjoy Florida's indoor-outdoor lifestyle to the fullest in the fully screened pool and spa area, complete with a recently added natural gas BBQ hookup and an expansive green space across the backyard—perfect for hosting friends or relaxing in your own private retreat. The primary suite features two walk-in closets, a luxurious soaking tub, and plenty of storage. The second suite offers updated cabinetry, solid-surface countertops, and direct pool access, adding convenience and flexibility. Other features include a laundry room (washer & dryer included!) and a 2-car garage. Located in the desirable Calabay Park community, you’re just minutes from shopping, dining, major Orlando theme parks, and the airport. Don’t miss your chance to enjoy the Florida lifestyle at its finest—schedule your showing today! All information is intended to be accurate, it is the buyer and buyers agent to verify absoutly all information and details.
Sold for $390,000
$390,000
847 ORISTA DRIVE, DAVENPORT, FL 33897
4beds
1,833sqft
Single Family Residence
Built in 2004
5,602 Square Feet Lot
$380,400 Zestimate®
$213/sqft
$2,362 Estimated rent
Home value
$380,400
$346,000 - $418,000
$2,362/mo
Zestimate® history
Owner options
List your home for rent
$2,362/mo
Rent Zestimate®
Find your next renter with Zillow Rental Manager. Plus, with online applications, you can quickly screen prospective tenants – for free.
$2,362/mo
Rent Zestimate®
Refinance and save
$2,786/mo
Est. payment
Refinancing to a lower rate could help reduce your monthly payments and save thousands over the life of the loan.
$2,786/mo
Est. payment
Explore your selling options
Work with a Zillow partner agent
Leverage their expertise and Zillow's premium Showcase listings to get your home seen by more buyers.
Get startedList with your own agent
Get your home in front of millions of buyers by listing it on Zillow.
Learn how to do itSell it yourself
Take full control of how buyers see your home on Zillow by listing For Sale by Owner (FSBO).
List your homeWhat's special
Zillow last checked:
Listing updated:
Listed by:
Eugene Petriella 321-299-8766,
FLORIDA IN MOTION REALTY INC 407-947-2757
Bought with:
Daniel Araque, 3563919
KELLER WILLIAMS LEGACY REALTY
Source: Stellar MLS,MLS#: S5127104 Originating MLS: Osceola
Originating MLS: Osceola
Facts & features
Interior
Bedrooms & bathrooms
- Bedrooms: 4
- Bathrooms: 3
- Full bathrooms: 3
Primary bedroom
- Features: Ceiling Fan(s), En Suite Bathroom, Other, Walk-In Closet(s)
- Level: First
- Area: 192 Square Feet
- Dimensions: 16x12
Primary bedroom
- Features: Ceiling Fan(s), En Suite Bathroom, Built-in Closet
- Level: First
- Area: 156.8 Square Feet
- Dimensions: 14x11.2
Bedroom 3
- Features: Built-in Closet
- Level: First
- Area: 126.5 Square Feet
- Dimensions: 11.5x11
Bedroom 4
- Features: Built-in Closet
- Level: First
- Area: 121 Square Feet
- Dimensions: 11x11
Kitchen
- Features: Breakfast Bar, Granite Counters, Kitchen Island, Pantry
- Level: First
- Area: 850 Square Feet
- Dimensions: 25x34
Living room
- Features: Ceiling Fan(s)
- Level: First
- Area: 330 Square Feet
- Dimensions: 15x22
Heating
- Central, Natural Gas
Cooling
- Central Air
Appliances
- Included: Dishwasher, Dryer, Gas Water Heater, Range, Refrigerator, Washer
- Laundry: Inside
Features
- Eating Space In Kitchen, High Ceilings, Solid Surface Counters, Solid Wood Cabinets, Split Bedroom, Walk-In Closet(s)
- Flooring: Carpet, Luxury Vinyl, Tile
- Doors: Sliding Doors
- Windows: Window Treatments
- Has fireplace: No
Interior area
- Total structure area: 2,465
- Total interior livable area: 1,833 sqft
Property
Parking
- Total spaces: 2
- Parking features: Garage - Attached
- Attached garage spaces: 2
- Details: Garage Dimensions: 20x20
Features
- Levels: One
- Stories: 1
- Patio & porch: Covered, Deck, Patio, Screened
- Exterior features: Irrigation System, Private Mailbox
- Has private pool: Yes
- Pool features: Child Safety Fence, Gunite, Heated, In Ground, Screen Enclosure
- Has spa: Yes
- Spa features: Heated, In Ground
Lot
- Size: 5,602 Square Feet
- Features: Landscaped
- Residential vegetation: Trees/Landscaped
Details
- Parcel number: 262525999964002070
- Special conditions: None
Construction
Type & style
- Home type: SingleFamily
- Architectural style: Florida
- Property subtype: Single Family Residence
Materials
- Block, Stucco
- Foundation: Slab
- Roof: Shingle
Condition
- Completed
- New construction: No
- Year built: 2004
Details
- Warranty included: Yes
Utilities & green energy
- Sewer: Public Sewer
- Water: Public
- Utilities for property: BB/HS Internet Available, Electricity Connected, Natural Gas Connected, Sewer Connected, Water Connected
Community & HOA
Community
- Security: Security System, Smoke Detector(s)
- Pet fee: $0 monthly
- Subdivision: CALABAY PARC
HOA
- Has HOA: Yes
- HOA fee: $167 monthly
- HOA name: Artemis Lifestyle Services Inc
- HOA phone: 407-705-2190
Location
- Region: Davenport
Financial & listing details
- Price per square foot: $213/sqft
- Tax assessed value: $324,580
- Annual tax amount: $4,279
- Date on market: 5/17/2025
- Cumulative days on market: 20 days
- Listing terms: Cash,Conventional
- Ownership: Fee Simple
- Total actual rent: 0
- Electric utility on property: Yes
- Road surface type: Paved
Price history
| Date | Event | Price |
|---|---|---|
| 7/14/2025 | Sold | $390,000-1.5%$213/sqft |
Source:  Stellar MLS #S5127104 Report a problem Stellar MLS #S5127104 Report a problem | ||
| 6/7/2025 | Pending sale | $395,999$216/sqft |
Source: Stellar MLS #S5127104 Report a problem | ||
| 5/17/2025 | Listed for sale | $395,999-8.9%$216/sqft |
Source: Stellar MLS #S5127104 Report a problem | ||
| 1/8/2024 | Listing removed | -- |
Source: Stellar MLS #O6155880 Report a problem | ||
| 11/8/2023 | Listed for sale | $434,900-1.1%$237/sqft |
Source: Stellar MLS #O6155880 Report a problem | ||
| 9/19/2023 | Listing removed | -- |
Source: Stellar MLS #O6131079 Report a problem | ||
| 8/25/2023 | Price change | $439,900-4.3%$240/sqft |
Source: Stellar MLS #O6131079 Report a problem | ||
| 8/18/2023 | Price change | $459,900-3.2%$251/sqft |
Source: Stellar MLS #O6131079 Report a problem | ||
| 8/11/2023 | Listed for sale | $475,000$259/sqft |
Source: Stellar MLS #O6131079 Report a problem | ||
Public tax history
| Year | Property taxes | Tax assessment |
|---|---|---|
| 2025 | $3,677 +0.4% | $324,580 +0.6% |
| 2024 | $3,662 +2% | $322,683 +3% |
| 2023 | $3,589 -0.4% | $313,284 +15.5% |
| 2022 | $3,603 +27.2% | $271,224 +32.7% |
| 2021 | $2,832 +0.8% | $204,386 +1.7% |
| 2020 | $2,809 +5.8% | $200,993 +9% |
| 2019 | $2,655 -13.2% | $184,414 +5.8% |
| 2018 | $3,057 +4.7% | $174,328 +5.7% |
| 2017 | $2,920 +22.6% | $164,887 +2.3% |
| 2016 | $2,382 -1.5% | $161,115 +1% |
| 2015 | $2,418 -7.8% | $159,564 +3.4% |
| 2014 | $2,621 +17.1% | $154,387 +10% |
| 2013 | $2,238 +14% | $140,352 +10% |
| 2012 | $1,963 -2.8% | $127,593 -1.7% |
| 2011 | $2,019 -4.4% | $129,752 -3.7% |
| 2010 | $2,113 -26.1% | $134,763 -21.3% |
| 2009 | $2,858 -17.9% | $171,275 -23.6% |
| 2008 | $3,480 | $224,258 |
| 2007 | -- | -- |
| 2006 | $4,457 | -- |
| 2005 | -- | -- |
| 2004 | $527 +300% | -- |
| 2003 | $132 | $8,000 |
Find assessor info on the county website
Neighborhood: 33897
Nearby homes
- $390,0004 bd3 ba1.8k sqft847 Orista Dr, Davenport, FL 33897Sold
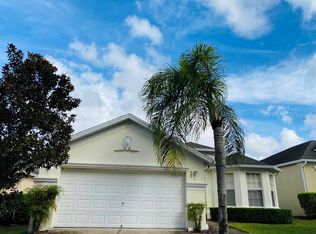
- $385,8004 bd3 ba1.9k sqft857 Orista Dr, Davenport, FL 33897Off Market

- $384,7004 bd3 ba1.8k sqft837 Orista Dr, Davenport, FL 33897Off Market

- $380,8004 bd3 ba1.9k sqft909 Orista Dr, Davenport, FL 33897Off Market

- $416,0004 bd3 ba1.8k sqft166 Amaca Ln, Davenport, FL 33897Off Market
- $406,2004 bd3 ba1.8k sqft156 Amaca Ln, Davenport, FL 33897Off Market
- $482,9005 bd5 ba2.8k sqft919 Orista Dr, Davenport, FL 33897Off Market
- $391,2004 bd3 ba1.9k sqft146 Amaca Ln, Davenport, FL 33897Off Market
Nearby schools
GreatSchools rating
- 3/10Bella CittaGrades: K-7Distance: 29.6 mi
- 3/10Davenport High SchoolGrades: 9-12Distance: 6 mi
Schools provided by the listing agent
- Elementary: Citrus Ridge
- Middle: Citrus Ridge
- High: Ridge Community Senior High
Source: Stellar MLS. This data may not be complete. We recommend contacting the local school district to confirm school assignments for this home.
Get a cash offer in 3 minutes
Find out how much your home could sell for in as little as 3 minutes with a no-obligation cash offer.
Estimated market value
$380,400
Get a cash offer in 3 minutes
Find out how much your home could sell for in as little as 3 minutes with a no-obligation cash offer.
Estimated market value
$380,400
- Florida
- Polk County
- Davenport
- 33897
- 847 ORISTA DRIVE
Nearby cities
Nearby neighborhoods
Nearby zip codes
Other Davenport Topics
