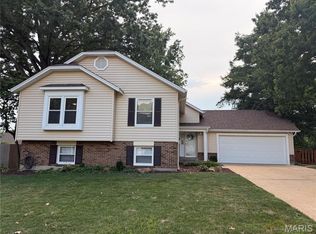
Look at that backyard! Welcome to the newest listing in the Carman Woods subdivision! This beautiful 4-bedroom, 3-bathroom home is ready to check all your boxes! Step inside, where you’re greeted by a formal dining room to your right and a welcoming living room to your left. Venture a little further, and the home opens into a spacious eat-in kitchen featuring stainless steel appliances, Corian countertops, plenty of cabinet space, and abundant natural light. Directly off the kitchen, you’ll find a screened-in porch overlooking your nearly 0.7-acre, flat, fenced-in backyard—the perfect place to relax in the evening, enjoy your morning coffee, host a game night, or simply take in the view! Back inside, you’ll find a convenient mudroom with multiple bonus closets, a second exit to the backyard, and access to the oversized, fully insulated garage. The garage also features a workshop and private secondary access to the basement! Head upstairs to the primary bedroom, complete with vaulted ceilings, a huge closet, and a full en suite featuring a soaking tub and separate walk-in shower. Down the hall, you’ll find another full bathroom and three additional spacious bedrooms. Make your way downstairs to the HUGE finished entertainment area, complete with a full wet bar, wood-burning fireplace, plenty of natural light, an additional bathroom, and so much room for activities! Step down to the next level, where you’ll find two additional bonus rooms—perfect for a home gym, office, game room, hobby space, or whatever best fits your needs. Plenty of additional storage completes this level. The roof is just 7 years old, the home features dual-zone HVAC, and the garage is equipped with 220-amp service for an electric vehicle. Located on a quiet cul-de-sac street just minutes from Dougherty Ferry Road, this home offers convenient access to the restaurants, shops, parks, and everything else West County has to offer. You HAVE to see this house in person!
Pending
Listed by: RE/MAX Integrity • Brandon N Balk • 314-952-3084
$599,900
847 Pebblefield Ter, Ballwin, MO 63021
4beds
2,646sqft
Single Family Residence
Built in 1984
0.68 Acres Lot
$-- Zestimate®
$227/sqft
$10/mo HOA
What's special
Corian countertopsOversized fully insulated garageThree additional spacious bedroomsSpacious eat-in kitchenStainless steel appliancesTwo additional bonus roomsFormal dining room
- 11 days
- 542
- 9
Likely to sell faster than
Zillow last checked:
Listing updated:
Listed by:
Brandon N Balk 314-952-3084,
RE/MAX Integrity
Source: MARIS,MLS#: 26061137 Originating MLS: St. Louis Association of REALTORS
Originating MLS: St. Louis Association of REALTORSFacts & features
Interior
Bedrooms & bathrooms
- Bedrooms: 4
- Bathrooms: 3
- Full bathrooms: 2
- 1/2 bathrooms: 1
Heating
- Forced Air
Cooling
- Central Air
Features
- Basement: Full,Storage Space,Walk-Out Access
- Number of fireplaces: 1
Interior area
- Total structure area: 2,646
- Total interior livable area: 2,646 sqft
- Finished area above ground: 2,646
Property
Parking
- Parking features: Garage - Attached
- Has attached garage: Yes
Features
- Levels: Multi/Split
- Fencing: Back Yard,Full,Wrought Iron
Lot
- Size: 0.68 Acres
- Features: Level
Details
- Parcel number: 24P511431
- Special conditions: Standard
Construction
Type & style
- Home type: SingleFamily
- Architectural style: Other
- Property subtype: Single Family Residence
Materials
- Other
- Roof: Architectural Shingle
Condition
- Year built: 1984
Utilities & green energy
- Electric: Ameren
- Sewer: Public Sewer
- Water: Public
- Utilities for property: Cable Available, Electricity Connected, Sewer Connected, Water Connected
Community & HOA
Community
- Subdivision: Carman Woods
HOA
- Has HOA: Yes
- Amenities included: None
- Services included: Common Area Maintenance
- HOA fee: $125 annually
- HOA name: Carmen Oaks
Location
- Region: Ballwin
Financial & listing details
- Price per square foot: $227/sqft
- Tax assessed value: $667,300
- Annual tax amount: $5,833
- Date on market: 9/25/2026
- Cumulative days on market: 11 days
- Listing terms: Cash,Conventional,FHA,VA Loan
- Electric utility on property: Yes
Estimated market value
Not available
Estimated sales range
Not available
Not available
Price history
| Date | Event | Price |
|---|---|---|
| 9/27/2026 | Pending sale | $599,900$227/sqft |
Source:  MARIS #26061137 Report a problem MARIS #26061137 Report a problem | ||
| 9/25/2026 | Listed for sale | $599,900$227/sqft |
Source: MARIS #26061137 Report a problem | ||
| 11/14/2019 | Sold | -- |
Source: MARIS #19084169 Report a problem | ||
Public tax history
| Year | Property taxes | Tax assessment |
|---|---|---|
| 2025 | $5,833 -3.9% | $126,790 +42.6% |
| 2024 | $6,067 -0.9% | $88,940 |
| 2023 | $6,120 +3.1% | $88,940 +12.1% |
| 2022 | $5,937 +0.6% | $79,320 |
| 2021 | $5,903 +1.1% | $79,320 +5.5% |
| 2020 | $5,841 +0.8% | $75,150 |
| 2019 | $5,796 | $75,150 +7% |
| 2018 | $5,796 | $70,240 |
| 2017 | $5,796 +4.4% | $70,240 +12.9% |
| 2016 | $5,553 +4.9% | $62,240 |
| 2015 | $5,295 | $62,240 +1.9% |
| 2014 | $5,295 +8.5% | $61,080 |
| 2013 | $4,882 | $61,080 +1.3% |
| 2012 | -- | $60,290 |
| 2011 | -- | $60,290 -10.2% |
| 2010 | $4,692 +6.9% | $67,110 |
| 2009 | $4,389 +10.8% | $67,110 +9.7% |
| 2008 | $3,961 +12.9% | $61,200 |
| 2007 | $3,510 | $61,200 +16.4% |
| 2006 | $3,510 -1.6% | $52,580 |
| 2005 | $3,567 | $52,580 +5% |
| 2003 | -- | $50,090 +5.1% |
| 2002 | $3,194 +12.2% | $47,670 |
| 2001 | $2,846 | $47,670 |
Find assessor info on the county website
Monthly payment
Est. payment
Payment breakdown
Explore the cost of this home by adjusting the details. Changes won't be saved.Climate risks
Neighborhood: 63021
Nearby schools
Schools provided by the listing agent
- Elementary: Carman Trails Elem.
- Middle: South Middle
- High: Parkway South High
Source: MARIS. This data may not be complete. We recommend contacting the local school district to confirm school assignments for this home.
Similar homes
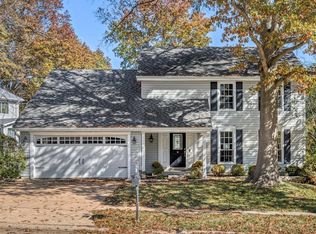
- $--4 bd3 ba2.1k sqft948 Hanna Valley Estates Dr, Ballwin, MO 63021Auction
 Auction.com 2
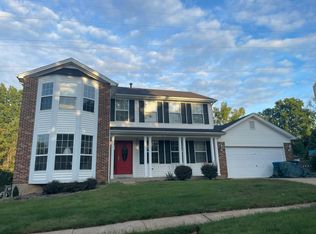
 - $475,0004 bd3 ba2.4k sqft1730 Woodmore Oaks Dr, Ballwin, MO 63021For Sale
 MLS ID #26054728, Neveen Ayesh, Levant Realty Group. MARIS
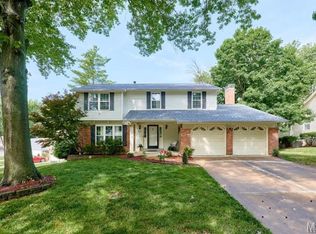
 - $559,0004 bd3 ba3.1k sqft874 Sugar Hill Dr, Ballwin, MO 63021For Sale
 MLS ID #26059675, Courtney J Callahan, Keller Williams Chesterfield. MARIS
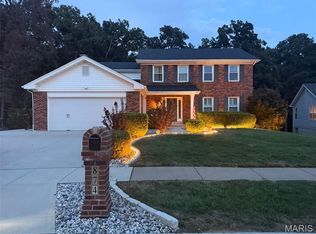
 - $499,0004 bd4 ba2k sqft746 Galway Dr, Ballwin, MO 63021For Sale
 MLS ID #26060513, Geoff J King, Nettwork Global. MARIS
 - $485,0004 bd4 ba2.6k sqft754 Carman Woods Dr, Ballwin, MO 63021For SaleMLS ID #26052030, Kyle Majesky, Home Plate Realty Partners. MARIS
- $395,0003 bd3 ba2.4k sqft1675 Country Hill Ln, Ballwin, MO 63021For SaleMLS ID #26057115, Kim A Anderson, Berkshire Hathaway HomeServices Select Properties. MARIS
- $400,0004 bd2 ba1.7k sqft854 La Bonne Pkwy, Ballwin, MO 63021For SaleMLS ID #26063165, Courtney J Callahan, Keller Williams Chesterfield. MARIS
- $749,9004 bd4 ba3.8k sqft2811 Barrett Pines Ln, Des Peres, MO 63021For SaleMLS ID #26063547, Christopher S Dawson, Orenda Real Estate Services. MARIS
- $520,0004 bd4 ba3.1k sqft643 Highland Glen Dr, Ballwin, MO 63021For SaleMLS ID #26059687, Jennifer Sauter, Keller Williams Realty St. Louis. MARIS
- $445,0003 bd2 ba2.3k sqft807 Garonne Dr, Ballwin, MO 63021For SaleMLS ID #26053448, Susan W McKinley, Gateway Real Estate. MARIS
- $575,0004 bd3 ba1.8k sqft1656 Ivy Chase Ln, Fenton, MO 63026For SaleMLS ID #26061329, Andrew R Wood, Wood Brothers Realty. MARIS
- $397,0004 bd3 ba2k sqft737 Country Heights Ct, Ballwin, MO 63021For SaleMLS ID #26046146, Colleen M Lawler, Coldwell Banker Realty - Gundaker West Regional. MARIS
- $615,0004 bd3 ba2.3k sqft2400 Clayborn Dr, Chesterfield, MO 63017For SaleMLS ID #26033278, Mark & Neil Gellman, EXP Realty, LLC. MARIS
- $749,0004 bd4 ba2.8k sqft12816 Pelham Estates Dr, Saint Louis, MO 63131For SaleMLS ID #26038276, Catherine N Schaaf, Dielmann Sotheby's International Realty. MARIS
- $360,0003 bd3 ba2.4k sqft559 Vernal Hill Ct, Ballwin, MO 63021For SaleMLS ID #26021889, Pat E Leonard, Keller Williams Chesterfield. MARIS
- $534,9005 bd4 ba2.3k sqft262 Joyce Ct, Ballwin, MO 63021For SaleMLS ID #26050436, Alyssa M Suntrup, Dielmann Sotheby's International Realty. MARIS
- $599,0003 bd2 ba2.3k sqft944 Ridgetree Ln, Saint Louis, MO 63131For SaleMLS ID #26052379, Steph A Beene, Wright Living Real Estate, LLC. MARIS
- $415,0003 bd3 ba2.1k sqft2518 Barrett Place Dr, Ballwin, MO 63021For SaleMLS ID #26061814, Lisa C Sandretti, Garcia Properties. MARIS
- $499,9004 bd3 ba2.3k sqft2431 Trossock Ln, Saint Louis, MO 63122For SaleMLS ID #26059361, Ceji M LeMelle, Platinum Realty of St. Louis. MARIS
