Skip main navigation
Closed
  • $369,000

    847 Perennial Dr #97, Sandy Springs, GA 30328

    2beds
    1,160sqft
    Townhouse, Residential
    Built in 2008
    1,158.7 Square Feet Lot
    $370,000 Zestimate®
    $318/sqft
    $2,320 Estimated rent

    Home value

    $370,000

    $340,000 - $403,000

    $2,320/mo

    Zestimate® history
    Loading
    Loading...

    Owner options

    List your home for rent

    $2,320/mo

    Rent Zestimate®

    Find your next renter with Zillow Rental Manager. Plus, with online applications, you can quickly screen prospective tenants – for free.

    Learn more

    $2,320/mo

    Rent Zestimate®

    Refinance and save

    $2,536/mo

    Est. payment

    Refinancing to a lower rate could help reduce your monthly payments and save thousands over the life of the loan.

    See today's rates

    $2,536/mo

    Est. payment

    Explore your selling options

    Work with a Zillow partner agent

    Leverage their expertise and Zillow's premium Showcase listings to get your home seen by more buyers.

    Get started

    List with your own agent

    Get your home in front of millions of buyers by listing it on Zillow.

    Learn how to do it

    Sell it yourself

    Take full control of how buyers see your home on Zillow by listing For Sale by Owner (FSBO).

    List your home

    What's special

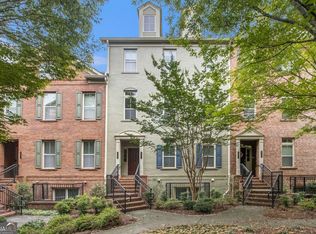
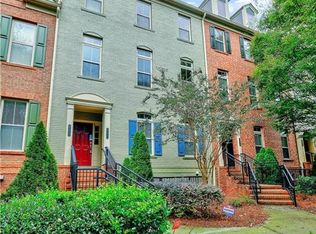
    Welcome to 847 Perennial Drive, beautifully updated 2-bedroom, 2-bath townhome in the heart of Sandy Springs. Ideally located just off Abernathy Road, this home puts dining, shopping, parks, and commuter routes right at your doorstep. Home Highlights • Renovated kitchen with modern finishes, sleek cabinetry, and plenty of counter space • Wide-plank mocha hardwood floors adding warmth and character throughout • Spacious primary suite with soaking tub, walk-in shower, and double vanity • Second bedroom and full bath perfect for guests, a home office, or roommate setup • In-unit laundry and new HVAC for comfort and peace of mind Step inside to a smart, functional layout with inviting living spaces designed for both everyday life and entertaining. The primary suite serves as a private retreat, while the flexible second bedroom offers options for today’s lifestyle needs. Beyond the door, everything’s within reach. Minutes to the newly relocated Mercedes-Benz USA headquarters, GA-400, I-285, Perimeter Mall, MARTA, shopping, trials, and more! The timeless exterior curb appeal pairs beautifully with the fresh, modern interior updates, making this townhome truly move-in ready.

    Zillow last checked:

    Listing updated:

    Listing Provided by:

    Summer Berg,

    Keller Williams Realty Atlanta Partners

    Bought with:

    Taylor Lynch, 389577

    Keller Williams Realty Peachtree Rd.

    Source: FMLS GA,MLS#: 7642189MLS Logo

    Facts & features

    Interior

    Bedrooms & bathrooms
    • Bedrooms: 2
    • Bathrooms: 2
    • Full bathrooms: 2
    • Main level bathrooms: 1
    • Main level bedrooms: 1
    Primary bedroom
    • Features: Oversized Master
    • Level: Oversized Master
    Bedroom
    • Features: Oversized Master
    Primary bathroom
    • Features: Separate Tub/Shower, Soaking Tub
    Dining room
    • Features: None
    Kitchen
    • Features: Cabinets White, Kitchen Island, Pantry, Stone Counters, View to Family Room
    Heating
    • Central
    Cooling
    • Central Air
    Appliances
    • Included: Dishwasher, Disposal, ENERGY STAR Qualified Appliances, Gas Oven, Gas Range
    • Laundry: Laundry Room
    Features
    • Crown Molding, High Ceilings 10 ft Main
    • Flooring: Carpet, Ceramic Tile, Hardwood
    • Windows: Double Pane Windows
    • Basement: None
    • Number of fireplaces: 1
    • Fireplace features: Family Room, Gas Starter
    • Common walls with other units/homes: 2+ Common Walls
    Interior area
    • Total structure area: 1,160
    • Total interior livable area: 1,160 sqft
    • Finished area above ground: 1,160

    Property

    Parking
    • Total spaces: 1
    • Parking features: Drive Under Main Level, Driveway, Garage, Garage Door Opener
    • Attached garage spaces: 1
    • Has uncovered spaces: Yes
    Accessibility
    • Accessibility features: None
    Features
    • Levels: Two
    • Stories: 2
    • Patio & porch: Covered, Deck
    • Exterior features: Balcony
    • Pool features: None
    • Spa features: None
    • Fencing: None
    • Has view: Yes
    • View description: City, Neighborhood
    • Waterfront features: None
    • Body of water: None
    Lot
    • Size: 1,158 sqft
    • Features: Front Yard
    Details
    • Additional structures: None
    • Parcel number: 17 0035 LL4352
    • Other equipment: None
    • Horse amenities: None

    Construction

    Type & style
    • Home type: Townhouse
    • Architectural style: Victorian
    • Property subtype: Townhouse, Residential
    • Attached to another structure: Yes
    Materials
    • Brick, Brick Front, HardiPlank Type
    • Foundation: Concrete Perimeter
    • Roof: Shingle
    Condition
    • Resale
    • New construction: No
    • Year built: 2008

    Utilities & green energy

    • Electric: 110 Volts, 220 Volts in Garage
    • Sewer: Public Sewer
    • Water: Public
    • Utilities for property: Cable Available, Electricity Available, Natural Gas Available, Sewer Available, Underground Utilities, Water Available
    Green energy
    • Energy efficient items: Appliances
    • Energy generation: None

    Community & neighborhood

    Security
    • Security features: Carbon Monoxide Detector(s), Smoke Detector(s)
    Community
    • Community features: Dog Park, Homeowners Assoc, Pool
    Location
    • Region: Sandy Springs
    • Subdivision: Promenade At Northplace

    HOA & financial

    HOA
    • Has HOA: Yes
    • HOA fee: $283 monthly
    • Services included: Maintenance Grounds, Maintenance Structure, Swim, Trash

    Other

    Other facts
    • Listing terms: 1031 Exchange,Cash,Conventional,FHA,VA Loan
    • Ownership: Fee Simple
    • Road surface type: Asphalt

    Price history

    DateEventPrice
    12/17/2025Sold$369,000+5.4%$318/sqft
    Source: FMLS GA #7642189 Report a problem
    10/14/2025Price change$350,000-6.7%$302/sqft
    Source: FMLS GA #7642189 Report a problem
    9/3/2025Listed for sale$375,000+29.4%$323/sqft
    Source: FMLS GA #7642189 Report a problem
    6/2/2020Sold$289,900+22.6%$250/sqft
    Source: Public Record Report a problem
    1/29/2016Sold$236,500+60.9%$204/sqft
    Source: Public Record Report a problem
    7/19/2012Sold$147,000-26.5%$127/sqft
    Source: Public Record Report a problem
    3/14/2011Listing removed$199,900$172/sqft
    Source: Prudential Georgia Realty #4040530 Report a problem
    2/26/2011Listed for sale$199,900$172/sqft
    Source: Prudential Georgia Realty #4040530 Report a problem

    Public tax history

    YearProperty taxesTax assessment
    2024$3,026 +27%$121,400
    2023$2,382 -16.4%$121,400 +9.1%
    2022$2,850 +6.4%$111,320 +15.7%
    2021$2,679 -5.8%$96,200 -4.5%
    2020$2,843 -7.6%$100,720 -4.9%
    2019$3,076 $105,920 +13.5%
    2018$3,076 $93,320 +55.3%
    2017$3,076 +51%$60,080
    2016$2,037 +25.6%$60,080
    2015$1,622 $60,080
    2014$1,622 +2.9%$60,080 +2.2%
    2013$1,576 -35.3%$58,780 -18%
    2012$2,436 $71,680
    2011-- $71,680 -4.9%
    2010$2,546 +3.1%$75,400
    2009$2,470 $75,400
    2008-- --

    Find assessor info on the county website

    Neighborhood: 30328

    Nearby schools

    GreatSchools rating
    Schools provided by the listing agent
    • Elementary: Woodland - Fulton
    • Middle: Sandy Springs
    • High: North Springs

    Source: FMLS GA. This data may not be complete. We recommend contacting the local school district to confirm school assignments for this home.

    Get a cash offer in 3 minutes
    Find out how much your home could sell for in as little as 3 minutes with a no-obligation cash offer.
    Estimated market value
    $370,000
    Get a cash offer in 3 minutes
    Find out how much your home could sell for in as little as 3 minutes with a no-obligation cash offer.
    Estimated market value
    $370,000