Welcome home to this beautiful ranch home, meticulously maintained and thoughtfully updated throughout! Featuring 3 bedrooms, 2.5 baths, 9 ft ceilings and a spacious primary ensuite, this home offers comfortable one-level living with an inviting and functional layout.
The lower level provides plenty of additional space for entertaining. Enjoy the outdoors in the private, fenced backyard featuring relaxing outdoor living space and an irrigation system to keep the gardens looking their best.
Major updates include a new HVAC system, roof, gutters, and downspouts, offering peace of mind for years to come. Conveniently located in Edgewood, this move-in-ready home combines comfort, updates, and location. Don't miss your opportunity to make it yours!
Pending
$539,900
847 Pinehurst Dr, Edgewood, KY 41017
3beds
3,199sqft
Single Family Residence, Residential
Built in 2006
8,276 Square Feet Lot
$-- Zestimate®
$169/sqft
$-- HOA
What's special
Comfortable one-level livingNew hvac systemInviting and functional layoutRelaxing outdoor living spacePrivate fenced backyardSpacious primary ensuite
- 16 days
- 1,125
- 87
Zillow last checked:
Listing updated:
Listed by:
Jeanne Berger 859-750-8055,
Huff Realty - Florence
Source: NKMLS,MLS#: 646308
Facts & features
Interior
Bedrooms & bathrooms
- Bedrooms: 3
- Bathrooms: 3
- Full bathrooms: 2
- 1/2 bathrooms: 1
Primary bedroom
- Features: Tray Ceiling(s), Walk-In Closet(s), Ceiling Fan(s), Carpet Flooring
- Level: First
- Area: 193.7
- Dimensions: 13 x 14.9
Bedroom 2
- Features: Carpet Flooring
- Level: First
- Area: 146.52
- Dimensions: 11.1 x 13.2
Bedroom 3
- Features: Carpet Flooring
- Level: First
- Area: 145.32
- Dimensions: 12 x 12.11
Other
- Features: Storage, Walk-Out Access, Carpet Flooring, Solid Surface Counters, Recessed Lighting
- Level: Lower
- Area: 468.12
- Dimensions: 33.2 x 14.1
Breakfast room
- Features: Tile Flooring
- Level: First
- Area: 97.37
- Dimensions: 10.7 x 9.1
Dining room
- Features: Chandelier, Tile Flooring
- Level: First
- Area: 178.16
- Dimensions: 13.1 x 13.6
Entry
- Features: Entrance Foyer, Tile Flooring
- Level: First
- Area: 67.1
- Dimensions: 6.1 x 11
Exercise room
- Features: Plank Flooring
- Level: Lower
- Area: 138.16
- Dimensions: 8.8 x 15.7
Family room
- Features: Fireplace(s), Recessed Lighting, Wet Bar, Walk-Out Access
- Level: Lower
- Area: 677.04
- Dimensions: 43.4 x 15.6
Kitchen
- Features: Breakfast Bar, Ceramic Tile Flooring, Gourmet Kitchen, Solid Surface Counters, Recessed Lighting, Tile Flooring, Wood Cabinets
- Level: First
- Area: 150.98
- Dimensions: 10.7 x 14.11
Laundry
- Features: Tile Flooring
- Level: First
- Area: 45.9
- Dimensions: 5.1 x 9
Living room
- Features: Carpet Flooring, Built-in Features, Fireplace(s), Recessed Lighting, Walk-Out Access
- Level: First
- Area: 287.31
- Dimensions: 15.7 x 18.3
Primary bath
- Features: Shower With Bench, Ceramic Tile Flooring, Double Vanity, Soaking Tub
- Level: First
- Area: 217.1
- Dimensions: 13 x 16.7
Heating
- Has Heating (Unspecified Type)
Cooling
- Central Air
Appliances
- Included: Other, Stainless Steel Appliance(s), Gas Range, Convection Oven, Dishwasher, Disposal, Double Oven, Microwave, Refrigerator, Tankless Water Heater, Humidifier
- Laundry: Electric Dryer Hookup, Laundry Room, Main Level, Washer Hookup
Features
- Wet Bar, Walk-In Closet(s), Tray Ceiling(s), Stone Counters, Soaking Tub, Open Floorplan, Entrance Foyer, Eat-in Kitchen, Double Vanity, Crown Molding, Chandelier, Bookcases, Breakfast Bar, Ceiling Fan(s), High Ceilings, Recess Ceiling(s), Recessed Lighting
- Windows: Vinyl Frames
- Basement: Full
- Number of fireplaces: 2
- Fireplace features: Blower Fan, Electric, Gas
Interior area
- Total structure area: 3,199
- Total interior livable area: 3,199 sqft
Property
Parking
- Total spaces: 2
- Parking features: Attached, Driveway, Garage Faces Front
- Attached garage spaces: 2
- Has uncovered spaces: Yes
Features
- Levels: One
- Stories: 1
- Patio & porch: Deck, Patio
- Fencing: Aluminum
- Has view: Yes
- View description: Neighborhood
Lot
- Size: 8,276 Square Feet
- Features: Cul-De-Sac
- Residential vegetation: Partially Wooded
Details
- Parcel number: 0432002014.00
- Zoning description: Residential
Construction
Type & style
- Home type: SingleFamily
- Architectural style: Ranch
- Property subtype: Single Family Residence, Residential
Materials
- Brick
- Foundation: Poured Concrete
- Roof: Shingle
Condition
- Existing Structure
- New construction: No
- Year built: 2006
Utilities & green energy
- Sewer: Public Sewer
- Water: Public
- Utilities for property: Natural Gas Available, Water Available
Green energy
- Energy efficient items: HVAC, Roof
Community & HOA
Community
- Security: Smoke Detector(s)
HOA
- Has HOA: No
Location
- Region: Edgewood
Financial & listing details
- Price per square foot: $169/sqft
- Tax assessed value: $385,000
- Annual tax amount: $3,329
- Date on market: 9/3/2026
- Road surface type: Paved
Estimated market value
Not available
Estimated sales range
Not available
Not available
Price history
| Date | Event | Price |
|---|---|---|
| 9/4/2026 | Pending sale | $539,900$169/sqft |
Source:  NKMLS #646308 Report a problem NKMLS #646308 Report a problem | ||
| 9/3/2026 | Listed for sale | $539,900+100.7%$169/sqft |
Source: NKMLS #646308 Report a problem | ||
| 2/1/2016 | Sold | $269,000-2.2%$84/sqft |
Source: Public Record Report a problem | ||
| 11/30/2015 | Listed for sale | $275,000+10%$86/sqft |
Source: Coldwell Banker West Shell FM #450057 Report a problem | ||
| 6/4/2013 | Sold | $250,000-3.8%$78/sqft |
Source: Public Record Report a problem | ||
| 4/17/2013 | Price change | $259,900-1.9%$81/sqft |
Source: HUFF Realty, LLC #416814 Report a problem | ||
| 3/21/2013 | Price change | $265,000-1.8%$83/sqft |
Source: HUFF Realty, LLC #416814 Report a problem | ||
| 3/6/2013 | Price change | $269,900-1.9%$84/sqft |
Source: HUFF Realty, LLC #416814 Report a problem | ||
| 2/26/2013 | Listed for sale | $275,000+19.6%$86/sqft |
Source: HUFF Realty, LLC #416814 Report a problem | ||
| 4/30/2010 | Sold | $230,000-8%$72/sqft |
Source: Public Record Report a problem | ||
| 11/19/2009 | Listing removed | $249,900$78/sqft |
Source: RE/MAX Affiliates #377245 Report a problem | ||
| 11/14/2009 | Price change | $249,900-5.7%$78/sqft |
Source: RE/MAX Affiliates #377245 Report a problem | ||
| 10/24/2009 | Price change | $264,900-5.4%$83/sqft |
Source: RE/MAX Affiliates #377245 Report a problem | ||
| 10/10/2009 | Listed for sale | $279,900-11.1%$87/sqft |
Source: RE/MAX Affiliates #377245 Report a problem | ||
| 11/23/2008 | Listing removed | $315,000$98/sqft |
Source: Point2 #364457 Report a problem | ||
| 10/18/2008 | Listed for sale | $315,000+384.6%$98/sqft |
Source: Point2 #364457 Report a problem | ||
| 8/8/2006 | Sold | $65,000$20/sqft |
Source: Public Record Report a problem | ||
Public tax history
| Year | Property taxes | Tax assessment |
|---|---|---|
| 2025 | $3,329 -4.1% | $385,000 |
| 2024 | $3,471 +30.5% | $385,000 +30.1% |
| 2023 | $2,660 -4.6% | $295,900 |
| 2022 | $2,789 -2.1% | $295,900 |
| 2021 | $2,849 -25.5% | $295,900 |
| 2020 | $3,824 | $295,900 +10% |
| 2019 | $3,824 +9.6% | $269,000 |
| 2018 | $3,489 | $269,000 |
| 2017 | $3,489 +29.9% | $269,000 +7.6% |
| 2015 | $2,686 | $250,000 |
| 2014 | $2,686 +1.7% | $250,000 |
| 2013 | $2,641 | $250,000 +8.7% |
| 2012 | -- | $230,000 |
| 2011 | -- | $230,000 |
| 2010 | -- | $230,000 -27% |
| 2009 | -- | $315,000 |
| 2008 | -- | $315,000 +96.9% |
| 2007 | -- | $160,000 +300% |
| 2006 | -- | $40,000 |
| 2005 | -- | $40,000 |
| 2003 | -- | $40,000 |
| 2002 | -- | $40,000 |
Find assessor info on the county website
Monthly payment
Est. payment
Payment breakdown
Explore the cost of this home by adjusting the details. Changes won't be saved.Climate risks
Neighborhood: 41017
Nearby schools
Schools provided by the listing agent
- Elementary: R.C. Hinsdale Elementary
- Middle: Woodland Middle School
- High: Scott High
Source: NKMLS. This data may not be complete. We recommend contacting the local school district to confirm school assignments for this home.

Similar homes
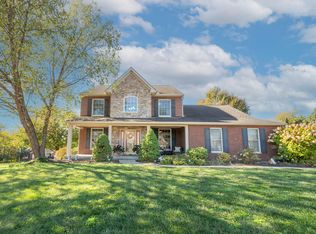
- $429,0003 bd3 ba1.9k sqft1988 Crescent Ter, Crescent Springs, KY 41017For Sale
 MLS ID #646409, Devin Kroner, Epique Realty. NKMLS
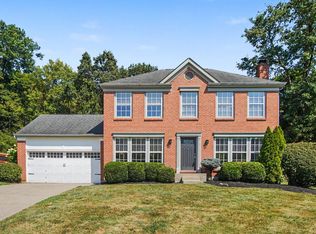
 - $624,0003 bd3 ba3.1k sqft871 Cliffrose Ct, Crescent Springs, KY 41017For Sale
 MLS ID #646252, Kim Hermann, Huff Realty - CC. NKMLS
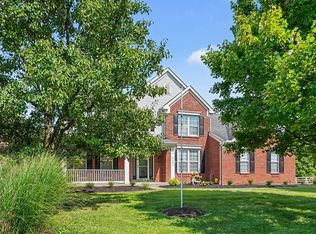
 - $539,0004 bd3 ba2.7k sqft8380 Orleans Blvd, Union, KY 41091For Sale
 MLS ID #646794, Doug Mayberry, Huff Realty - Florence. NKMLS
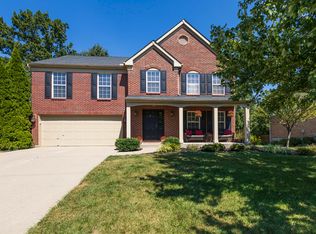
 - $480,0004 bd4 ba2.8k sqft616 Brandtly Ridge Dr, Covington, KY 41015For Sale
 MLS ID #646346, CoCo James, RE/MAX Victory + Affiliates. NKMLS
 - $470,0004 bd4 ba2.9k sqft972 Wittshire Ln, Cincinnati, OH 45255For Sale
 MLS ID #1893973, Biagio DiGiovanni, Weichert, REALTORS - R.E. 1790. Cincy MLS
