Modern Duplex Living in Denver Heights - The Perfect House Hack or Investment Opportunity Introducing a rare opportunity in booming Denver Heights-a brand new duplex where each unit is fully independent and entirely on a single level. The ground-floor unit offers easy access and convenience, while the upper-level unit enjoys added privacy and elevated views. Both units feature an open-concept floorplan, thoughtfully designed to maximize space and natural light. Finished with stylish deco-inspired colors and modern touches, these residences offer the perfect blend of comfort and contemporary flair. Whether you're looking to live in one and rent the other, or simply add a strong income-producing property to your portfolio, this setup checks all the boxes. With Denver Heights continuing to attract attention for its growth and proximity to downtown, this is a smart move for owner-occupants and investors alike.
Sold
Price Unknown
847 Porter St, San Antonio, TX 78210
6beds
2,246sqft
Multi Family
Built in 2025
-- sqft lot
$390,600 Zestimate®
$--/sqft
$2,018 Estimated rent
Home value
$390,600
$367,000 - $414,000
$2,018/mo
Zestimate® history
Owner options
List your home for rent
$2,018/mo
Rent Zestimate®
Find your next renter with Zillow Rental Manager. Plus, with online applications, you can quickly screen prospective tenants – for free.
$2,018/mo
Rent Zestimate®
Refinance and save
Refinancing to a lower rate could help reduce your monthly payments and save thousands over the life of the loan.
Explore your selling options
Work with a Zillow partner agent
Leverage their expertise and Zillow's premium Showcase listings to get your home seen by more buyers.
Get startedList with your own agent
Get your home in front of millions of buyers by listing it on Zillow.
Learn how to do itSell it yourself
Take full control of how buyers see your home on Zillow by listing For Sale by Owner (FSBO).
List your homeWhat's special
Open-concept floorplanBrand new duplexComfort and contemporary flair
Zillow last checked:
Listing updated:
Listed by:
Robert Elder TREC #436622 (210) 260-0682,
Phyllis Browning Company
Source: LERA MLS,MLS#: 1921220
Facts & features
Interior
Bedrooms & bathrooms
- Bedrooms: 6
- Bathrooms: 4
- Full bathrooms: 4
Heating
- Central, Electric
Cooling
- 16+ SEER AC, Ceiling Fan(s), Multi Units
Appliances
- Included: Oven, Disposal, Oven/Stove, Dishwasher
- Laundry: Washer Hookup, Dryer Connection, Washer Connection
Features
- Flooring: Carpet, Laminate
- Windows: Double Pane Windows, Low Emissivity Windows
- Has basement: No
Interior area
- Total interior livable area: 2,246 sqft
Property
Parking
- Total spaces: 4
- Parking features: Parking Pad, Pad
Features
- Levels: Two
- Stories: 2
Lot
- Features: Level
Construction
Type & style
- Home type: MultiFamily
- Property subtype: Multi Family
Materials
- Siding
- Foundation: Slab
- Roof: Composition
Condition
- New construction: Yes
- Year built: 2025
Details
- Builder name: SOLIS BUILDING & DEVELOPM
Utilities & green energy
- Electric: CPS, Separate Electric Meter(s)
- Sewer: SAWS
- Water: SAWS, Common Water Meter(s)
Community & HOA
Community
- Subdivision: Denver Heights
Location
- Region: San Antonio
Financial & listing details
- Annual tax amount: $2,500
- Date on market: 11/7/2025
- Cumulative days on market: 115 days
- Listing terms: Conventional,FHA,VA Loan,Cash
- Total actual rent: 0
Price history
| Date | Event | Price |
|---|---|---|
| 3/20/2026 | Sold | -- |
Source:  LERA MLS #1921220 Report a problem LERA MLS #1921220 Report a problem | ||
| 3/2/2026 | Pending sale | $399,000$178/sqft |
Source: LERA MLS #1921220 Report a problem | ||
| 2/17/2026 | Contingent | $399,000$178/sqft |
Source: LERA MLS #1921220 Report a problem | ||
| 2/3/2026 | Price change | $399,000-3.9%$178/sqft |
Source: LERA MLS #1921220 Report a problem | ||
| 1/5/2026 | Price change | $415,000-4.6%$185/sqft |
Source: LERA MLS #1921220 Report a problem | ||
| 11/7/2025 | Listed for sale | $435,000$194/sqft |
Source: LERA MLS #1921220 Report a problem | ||
Public tax history
Tax history is unavailable.
Neighborhood: Highland Park
Nearby homes
- $126,3002 bd2 ba1.1k sqft1021 N Hackberry St, San Antonio, TX 78202Off Market
- $1,158,5605 bd3 ba2.2k sqft1021 S Hackberry St, San Antonio, TX 78210Off Market
- $320,5002,252 Square Feet1323 South Pne, San Antonio, TX 78210Off Market
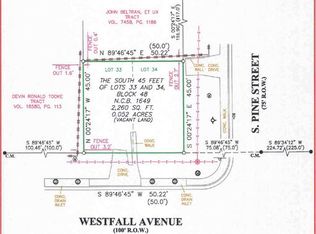
- $39,910-- bd-- ba-- sqft906 S Walnut, San Antonio, TX 78210Off Market
- $--3 bd3 ba1.6k sqft922 South Pne, San Antonio, TX 78210Sold
- $50,820-- bd-- ba2.8k sqft805 S Walnut, San Antonio, TX 78210Off Market
- $544,3002 bd2 ba1.6k sqft1115 S Alamo #2503, San Antonio, TX 78210Off Market
- $343,5002 bd2 ba1k sqft1115 S Alamo St UNIT 2103, San Antonio, TX 78210Off Market
- $596,4002 bd2 ba1.6k sqft1115 S Alamo #3204, San Antonio, TX 78210Off Market
Nearby schools
GreatSchools rating
- NAHighland Park Elementary SchoolGrades: PK-5Distance: 0.2 mi
- NAPoe Middle SchoolGrades: 8Distance: 0.8 mi
- 4/10Brackenridge High SchoolGrades: 9-12Distance: 1.7 mi
Schools provided by the listing agent
- Elementary: Herff
- Middle: Poe
- High: Brackenridge
- District: San Antonio I.S.D.
Source: LERA MLS. This data may not be complete. We recommend contacting the local school district to confirm school assignments for this home.
Get a cash offer in 3 minutes
Find out how much your home could sell for in as little as 3 minutes with a no-obligation cash offer.
Estimated market value
$390,600
Get a cash offer in 3 minutes
Find out how much your home could sell for in as little as 3 minutes with a no-obligation cash offer.
Estimated market value
$390,600
- Texas
- Bexar County
- San Antonio
- 78210
- Highland Park
- 847 Porter St
Nearby cities
Nearby neighborhoods
Nearby zip codes
Other San Antonio Topics
