Skip main navigation
Closed
  • $505,000

    847 Presley Cir, Mount Pleasant, TN 38474

    3beds
    1,939sqft
    Single Family Residence, Residential
    Built in 2019
    1.43 Acres Lot
    $517,900 Zestimate®
    $260/sqft
    $2,180 Estimated rent

    Home value

    $517,900

    $352,000 - $756,000

    $2,180/mo

    Zestimate® history
    Loading
    Loading...

    Owner options

    List your home for rent

    $2,180/mo

    Rent Zestimate®

    Find your next renter with Zillow Rental Manager. Plus, with online applications, you can quickly screen prospective tenants – for free.

    Learn more

    $2,180/mo

    Rent Zestimate®

    Refinance and save

    $2,935/mo

    Est. payment

    Refinancing to a lower rate could help reduce your monthly payments and save thousands over the life of the loan.

    See today's rates

    $2,935/mo

    Est. payment

    Explore your selling options

    Work with a Zillow partner agent

    Leverage their expertise and Zillow's premium Showcase listings to get your home seen by more buyers.

    Get started

    List with your own agent

    Get your home in front of millions of buyers by listing it on Zillow.

    Learn how to do it

    Sell it yourself

    Take full control of how buyers see your home on Zillow by listing For Sale by Owner (FSBO).

    List your home

    What's special

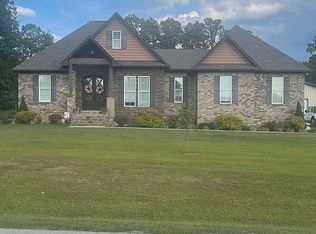
    Welcome to a one-of-a-kind custom transitional craftsman home on a 1.43-acre lot in Freedom Crossing. This show-stopper offers the ultimate in lifestyle and entertaining, featuring a sparkling inground pool surrounded by expansive concrete, decking, a pavilion, and a spacious covered back porch. Step through grand double mahogany doors with beveled glass into an inviting foyer, where you'll find a versatile office or flex space with a large closet. Flow into an open-concept living area. The living room is designed to impress, featuring a gas-log fireplace, elegant built-ins, and oversized windows framing stunning views of your private backyard oasis. The kitchen is a masterpiece with custom maple cabinetry, quartz countertops, stainless steel appliances, and a walk-in pantry with floor-to-ceiling storage. Retreat to the luxurious primary suite featuring an indulgent 6x8 rainfall shower, a soaking whirlpool tub, double vanities, and a massive walk-in closet with custom built-ins. Thoughtful touches abound, from a utility room with extra cabinetry to a mudroom with cubbies for easy organization. The backyard oasis steals the show with multi-level entertaining spaces. Plus, a 20x30 shop with water and electricity is ready for all your hobbies or storage needs. This is truly a dream home where every detail is designed for comfort, style, and memorable moments! This home is a testament to thoughtful ownership and continuous care. The sellers invested in numerous upgrades during construction, ensuring both comfort and efficiency for years to come. From a tankless gas water heater and energy-saving spray foam insulation to durable PEX plumbing, every detail reflects their commitment to quality. They maintain the home by having it professionally sprayed twice a year for pests and scheduling bi-annual HVAC servicing.

    Zillow last checked:

    Listing updated:

    Listing Provided by:

    Kerry Wayne Boshers 931-797-1704,

    TriStar Elite Realty

    Bought with:

    Journey Trawick (Stokes), 372529

    Keller Williams Realty Nashville/Franklin

    Source: RealTracs MLS as distributed by MLS GRID,MLS#: 3038548MLS Logo

    Facts & features

    Interior

    Bedrooms & bathrooms
    • Bedrooms: 3
    • Bathrooms: 2
    • Full bathrooms: 2
    • Main level bedrooms: 3
    Bedroom 2
    • Area: 168 Square Feet
    • Dimensions: 12x14
    Bedroom 3
    • Area: 120 Square Feet
    • Dimensions: 12x10
    Primary bathroom
    • Features: Double Vanity
    • Level: Double Vanity
    Living room
    • Features: Great Room
    • Level: Great Room
    • Area: 272 Square Feet
    • Dimensions: 16x17
    Other
    • Features: Office
    • Level: Office
    Heating
    • Central, Electric
    Cooling
    • Central Air, Electric
    Appliances
    • Included: Electric Oven, Electric Range, Dishwasher, Disposal, Microwave, Refrigerator, Stainless Steel Appliance(s)
    • Laundry: Gas Dryer Hookup, Washer Hookup
    Features
    • Bookcases, Built-in Features, Ceiling Fan(s), Entrance Foyer, Extra Closets, High Ceilings, Open Floorplan, Pantry, Walk-In Closet(s), High Speed Internet, Kitchen Island
    • Flooring: Wood, Tile
    • Basement: Crawl Space
    • Number of fireplaces: 1
    • Fireplace features: Gas
    Interior area
    • Total structure area: 1,939
    • Total interior livable area: 1,939 sqft
    • Finished area above ground: 1,939

    Property

    Parking
    • Total spaces: 4
    • Parking features: Attached/Detached, Concrete
    • Garage spaces: 4
    Features
    • Levels: One
    • Stories: 1
    • Patio & porch: Patio, Covered, Porch, Deck
    • Has private pool: Yes
    • Pool features: In Ground
    • Fencing: Back Yard
    Lot
    • Size: 1.43 Acres
    Details
    • Additional structures: Barn(s)
    • Parcel number: 006 04200 000
    • Special conditions: Standard

    Construction

    Type & style
    • Home type: SingleFamily
    • Property subtype: Single Family Residence, Residential
    Materials
    • Brick
    • Roof: Shingle
    Condition
    • New construction: No
    • Year built: 2019

    Utilities & green energy

    • Sewer: Septic Tank
    • Water: Public
    • Utilities for property: Electricity Available, Water Available, Cable Connected
    Green energy
    • Energy efficient items: Insulation, Water Heater

    Community & neighborhood

    Location
    • Region: Mount Pleasant
    • Subdivision: Freedom Crossing

    Price history

    DateEventPrice
    2/13/2026Sold$505,000-1.9%$260/sqft
    Source: RealTracs MLS as distributed by MLS GRID #3038548 Report a problem
    1/10/2026Pending sale$515,000$266/sqft
    Source: RealTracs MLS as distributed by MLS GRID #3038548 Report a problem
    1/8/2026Listed for sale$515,000$266/sqft
    Source: RealTracs MLS as distributed by MLS GRID #3038548 Report a problem
    12/28/2025Pending sale$515,000$266/sqft
    Source: RealTracs MLS as distributed by MLS GRID #3038548 Report a problem
    11/23/2025Price change$515,000-1.9%$266/sqft
    Source: RealTracs MLS as distributed by MLS GRID #3038548 Report a problem
    11/8/2025Listed for sale$524,900$271/sqft
    Source: RealTracs MLS as distributed by MLS GRID #3038548 Report a problem

    Public tax history

    Tax history is unavailable.

    Neighborhood: 38474

    Nearby schools

    GreatSchools rating
    Schools provided by the listing agent
    • Elementary: Summertown Elementary
    • Middle: Summertown Middle
    • High: Summertown High School

    Source: RealTracs MLS as distributed by MLS GRID. This data may not be complete. We recommend contacting the local school district to confirm school assignments for this home.

    Get pre-qualified for a loan
    At Zillow Home Loans, we can pre-qualify you in as little as 5 minutes with no impact to your credit score.

    An equal housing lender. NMLS #10287.