Stunning Austin stone home situated on a one acre lot in the prestigious Providence Estates! This custom built home is a blend of modern design with a timeless transitional elegance creating a warm and welcoming feeling. The main living area features a stone fireplace high ceilings with beams and opens to the kitchen area. A wall of glass captures the amazing backyard oasis. Primary bedroom is located on the main level with a luxurious bathroom finished in white marble, designer hardware, jacuzzi bathtub, oversized shower and lots of closet space. In addition there is a secondary bedroom downstairs that serves as a private office or guest room complete with a murphy bed. The second level includes two bedrooms with ensuite bathrooms, media room and another living area.. Gourmet kitchen with granite countertops, tile backsplash,gas cooktop, double ovens, pot filler, huge walk in pantry, ice maker & wine refrigerator. Separate utility room with sink, mud room and 3 car garage.The spectacular backyard is complete with a pool with water falls, spa , outdoor living area with built in cooking area, Green Egg, fireplace, television and dog run. Pool house approx 830 Sq feet is amazing with a full kitchen, open living area, one bedroom and bath. This spectacular home is a great place for entertaining.
Sold
Street View
Price Unknown
847 Providence Way, Heath, TX 75032
4beds
3,721sqft
Single Family Residence
Built in 2020
1 Acres Lot
$1,581,000 Zestimate®
$--/sqft
$6,860 Estimated rent
Home value
$1,581,000
$1.47M - $1.71M
$6,860/mo
Zestimate® history
Owner options
List your home for rent
$6,860/mo
Rent Zestimate®
Find your next renter with Zillow Rental Manager. Plus, with online applications, you can quickly screen prospective tenants – for free.
$6,860/mo
Rent Zestimate®
Refinance and save
$1,500/mo
Est. payment
Refinancing to a lower rate could help reduce your monthly payments and save thousands over the life of the loan.
$1,500/mo
Est. payment
Explore your selling options
Work with a Zillow partner agent
Leverage their expertise and Zillow's premium Showcase listings to get your home seen by more buyers.
Get startedList with your own agent
Get your home in front of millions of buyers by listing it on Zillow.
Learn how to do itSell it yourself
Take full control of how buyers see your home on Zillow by listing For Sale by Owner (FSBO).
List your homeWhat's special
Stone fireplaceOne acre lotTransitional elegancePool houseAmazing backyard oasisWhite marblePrivate office
Zillow last checked:
Listing updated:
Listed by:
Marlene Jaffe 0231695 214-369-6000,
Dave Perry Miller Real Estate 214-369-6000
Bought with:
Rodney Holland
Keller Williams Rockwall
Source: NTREIS,MLS#: 20812900
Facts & features
Interior
Bedrooms & bathrooms
- Bedrooms: 4
- Bathrooms: 6
- Full bathrooms: 4
- 1/2 bathrooms: 2
Primary bedroom
- Features: Closet Cabinetry, Ceiling Fan(s), Dual Sinks, Double Vanity, En Suite Bathroom, Jetted Tub, Linen Closet, Sitting Area in Primary, Separate Shower, Walk-In Closet(s)
- Level: First
- Dimensions: 16 x 20
Bedroom
- Features: Ceiling Fan(s), Split Bedrooms, Walk-In Closet(s)
- Level: First
- Dimensions: 13 x 12
Bedroom
- Features: En Suite Bathroom, Split Bedrooms, Walk-In Closet(s)
- Level: Second
- Dimensions: 13 x 11
Bedroom
- Features: En Suite Bathroom, Walk-In Closet(s)
- Level: Second
- Dimensions: 13 x 11
Den
- Level: First
- Dimensions: 22 x 19
Dining room
- Level: First
- Dimensions: 13 x 10
Family room
- Features: Built-in Features
- Level: Second
- Dimensions: 14 x 16
Other
- Features: Breakfast Bar, Built-in Features, Eat-in Kitchen, Granite Counters, Kitchen Island, Pantry, Walk-In Closet(s)
- Level: First
- Dimensions: 12 x 10
Kitchen
- Features: Breakfast Bar, Built-in Features, Eat-in Kitchen, Kitchen Island, Pantry, Pot Filler, Stone Counters, Walk-In Pantry
- Level: First
- Dimensions: 14 x 23
Kitchen
- Level: First
- Dimensions: 15 x 10
Living room
- Features: Built-in Features, Ceiling Fan(s), Fireplace
- Level: First
- Dimensions: 27 x 20
Media room
- Features: Built-in Features
- Level: Second
- Dimensions: 14 x 14
Utility room
- Features: Built-in Features, Closet, Utility Room, Utility Sink
- Level: First
- Dimensions: 6 x 13
Heating
- Central, Gas, Zoned
Cooling
- Central Air, Electric, Zoned
Appliances
- Included: Some Gas Appliances, Built-In Refrigerator, Convection Oven, Double Oven, Dishwasher, Electric Oven, Gas Cooktop, Disposal, Gas Water Heater, Ice Maker, Microwave, Plumbed For Gas, Wine Cooler
- Laundry: Laundry in Utility Room
Features
- Built-in Features, Dry Bar, Decorative/Designer Lighting Fixtures, Eat-in Kitchen, Granite Counters, High Speed Internet, Kitchen Island, Open Floorplan, Pantry, Cable TV, Vaulted Ceiling(s), Wired for Data, Natural Woodwork, Walk-In Closet(s), Wired for Sound
- Flooring: Carpet, Ceramic Tile, Hardwood, Marble, Wood
- Windows: Window Coverings
- Has basement: No
- Number of fireplaces: 2
- Fireplace features: Gas Log, Gas Starter, Living Room, Masonry, Outside
Interior area
- Total interior livable area: 3,721 sqft
Property
Parking
- Total spaces: 3
- Parking features: Concrete, Driveway, Garage, Garage Door Opener, Garage Faces Side
- Attached garage spaces: 3
- Has uncovered spaces: Yes
Features
- Levels: Two
- Stories: 2
- Patio & porch: Covered
- Exterior features: Built-in Barbecue, Barbecue, Dog Run, Garden, Gas Grill, Lighting, Outdoor Grill, Outdoor Living Area, Private Yard, Rain Gutters
- Pool features: Gunite, In Ground, Pool, Pool/Spa Combo, Waterfall, Water Feature
- Fencing: Wrought Iron
Lot
- Size: 1 Acres
- Features: Back Yard, Interior Lot, Lawn, Landscaped, Sprinkler System
Details
- Parcel number: 93913
Construction
Type & style
- Home type: SingleFamily
- Architectural style: Contemporary/Modern,Detached
- Property subtype: Single Family Residence
Materials
- Brick, Rock, Stone
- Foundation: Slab
- Roof: Composition
Condition
- Year built: 2020
Utilities & green energy
- Sewer: Public Sewer
- Utilities for property: Sewer Available, Cable Available
Community & HOA
Community
- Security: Prewired, Security System
- Subdivision: Providence Addition
HOA
- Has HOA: Yes
- Services included: Association Management
- HOA fee: $1,500 annually
- HOA name: TBD
- HOA phone: 214-893-3413
Location
- Region: Heath
Financial & listing details
- Tax assessed value: $1,673,805
- Annual tax amount: $16,016
- Date on market: 1/21/2025
- Cumulative days on market: 4 days
- Listing terms: Cash,Conventional
Price history
| Date | Event | Price |
|---|---|---|
| 2/7/2025 | Sold | -- |
Source: NTREIS #20812900 Report a problem | ||
| 1/31/2025 | Pending sale | $1,429,000$384/sqft |
Source: NTREIS #20812900 Report a problem | ||
| 1/25/2025 | Contingent | $1,429,000$384/sqft |
Source: NTREIS #20812900 Report a problem | ||
| 1/21/2025 | Listed for sale | $1,429,000$384/sqft |
Source: NTREIS #20812900 Report a problem | ||
Public tax history
| Year | Property taxes | Tax assessment |
|---|---|---|
| 2025 | $16,016 +1.7% | $1,098,789 +10% |
| 2024 | $15,754 +18.8% | $998,899 +10% |
| 2023 | $13,262 -7.6% | $908,090 +10% |
| 2022 | $14,360 +1.6% | $825,536 +10% |
| 2021 | $14,136 +290.3% | $750,487 +314.3% |
| 2020 | $3,622 | $181,130 +83.1% |
| 2019 | -- | $98,930 +64.9% |
| 2018 | $1,289 | $60,000 |
Find assessor info on the county website
Neighborhood: 75032
Nearby homes
- $1,245,9004 bd5 ba4.2k sqft843 Providence Way, Heath, TX 75032Off Market
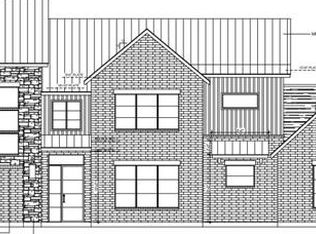
- $1,372,6005 bd3 ba3.7k sqft851 Providence Way, Heath, TX 75032Off Market
- $2,588,7005 bd6 ba7.8k sqft628 Rustic Ridge Dr, Heath, TX 75032Off Market
- $3,644,6004 bd6 ba9.3k sqft623 Rustic Ridge Dr, Heath, TX 75032Off Market
- $3,183,6006 bd7 ba8.9k sqft846 Providence Way, Heath, TX 75032Off Market
- $528,5004 bd3 ba2.9k sqft1317 Prato Ave, Rockwall, TX 75032Off Market
- $3,781,1005 bd5 ba7.7k sqft200 Parkview Dr, Heath, TX 75032Off Market
- $1,385,0004 bd6 ba4.1k sqft839 Providence Way, Heath, TX 75032Off Market
Nearby schools
GreatSchools rating
- 9/10Dorothy Smith Pullen Elementary SchoolGrades: PK-6Distance: 1.3 mi
- 8/10Maurine Cain Middle SchoolGrades: 7-8Distance: 1.3 mi
- 7/10Rockwall-Heath High SchoolGrades: 9-12Distance: 1.1 mi
Schools provided by the listing agent
- Elementary: Dorothy Smith Pullen
- Middle: Cain
- High: Heath
- District: Rockwall ISD
Source: NTREIS. This data may not be complete. We recommend contacting the local school district to confirm school assignments for this home.
Get a cash offer in 3 minutes
Find out how much your home could sell for in as little as 3 minutes with a no-obligation cash offer.
Estimated market value
$1,581,000
Get a cash offer in 3 minutes
Find out how much your home could sell for in as little as 3 minutes with a no-obligation cash offer.
Estimated market value
$1,581,000
- Texas
- Rockwall County
- Heath
- 75032
- 847 Providence Way
