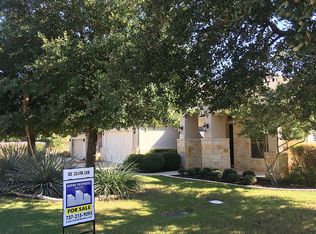
A Custom home on a large corner lot w/common area behind, more space between homes. Open floor plan Great room w/Fireplace & tile floors, Formal dining room, Kitchen w/island, custom oak cabinets w/Brazilian granite counters & Breakfast area w/bay window. A 784 sf 3 car garage has a storage room & work area. Both bedrooms have bay windows for lounging. Master bath has jetted garden tub, separate shower, custom oak cabinet w/double sinks & walk-in closet. The fenced yard has oak trees & a 12'X20â deck.
This property is not currently displayed as for sale or rent on Zillow. This may be different from what's on other websites or public sources.