Skip main navigation
Closed
  • $245,000

    847 S 1st St, Dekalb, IL 60115

    3beds
    1,856sqft
    Single Family Residence
    Built in 1903
    6,098.4 Square Feet Lot
    $302,200 Zestimate®
    $132/sqft
    $2,123 Estimated rent

    Home value

    $302,200

    $281,000 - $323,000

    $2,123/mo

    Zestimate® history
    Loading
    Loading...

    Owner options

    List your home for rent

    $2,123/mo

    Rent Zestimate®

    Find your next renter with Zillow Rental Manager. Plus, with online applications, you can quickly screen prospective tenants – for free.

    Learn more

    $2,123/mo

    Rent Zestimate®

    Refinance and save

    $1,894/mo

    Est. payment

    Refinancing to a lower rate could help reduce your monthly payments and save thousands over the life of the loan.

    See today's rates

    $1,894/mo

    Est. payment

    Explore your selling options

    Work with a Zillow partner agent

    Leverage their expertise and Zillow's premium Showcase listings to get your home seen by more buyers.

    Get started

    List with your own agent

    Get your home in front of millions of buyers by listing it on Zillow.

    Learn how to do it

    Sell it yourself

    Take full control of how buyers see your home on Zillow by listing For Sale by Owner (FSBO).

    List your home

    What's special

    Abundant natural lightExceptionally large roomsInviting formal dining room
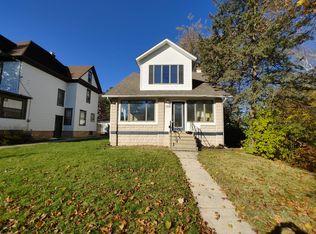
    Step into timeless elegance with this beautifully maintained Victorian offering exceptionally large rooms, abundant natural light, and stunning natural woodwork throughout. Perfectly positioned in the heart of downtown DeKalb, this 3-bedroom, 1.5-bath home blends historic character with modern comfort. The main level features a bright and spacious living room, an inviting formal dining room, and an enclosed front porch ideal for morning coffee or relaxing evenings. The upper level includes a convenient kitchenette, perfect for guests, extended living, or creative workspace. A full walk-up attic provides outstanding potential for future expansion. Additional features include a dry basement for extra storage, and a fully fenced yard with a patio-an ideal setting for gatherings. The oversized 2.5-car detached garage with alley access offers great convenience and functionality. With parks, schools, shopping, dining, and entertainment just steps away, this home offers the perfect blend of location, charm, and livability. A wonderful home to enjoy for the Holidays!

    Zillow last checked:

    Listing updated:

    Listing courtesy of:

    Yesenia Hernandez 815-751-1025,

    Elm Street REALTORS,

    Megan Martin 815-508-3862,

    Elm Street REALTORS

    Bought with:

    James Hard

    Century 21 Circle

    Source: MRED as distributed by MLS GRID,MLS#: 12484441MLS Logo

    Facts & features

    Interior

    Bedrooms & bathrooms
    • Bedrooms: 3
    • Bathrooms: 2
    • Full bathrooms: 1
    • 1/2 bathrooms: 1
    Primary bedroom
    • Features: Flooring (Hardwood), Window Treatments (Curtains/Drapes)
    • Level: Second
    • Area: 195 Square Feet
    • Dimensions: 13X15
    Bedroom 2
    • Features: Flooring (Hardwood), Window Treatments (Curtains/Drapes)
    • Level: Second
    • Area: 156 Square Feet
    • Dimensions: 13X12
    Bedroom 3
    • Features: Flooring (Hardwood), Window Treatments (Curtains/Drapes)
    • Level: Second
    • Area: 132 Square Feet
    • Dimensions: 11X12
    Other
    • Level: Third
    • Area: 992 Square Feet
    • Dimensions: 32X31
    Dining room
    • Features: Flooring (Carpet), Window Treatments (Curtains/Drapes)
    • Level: Main
    • Area: 135 Square Feet
    • Dimensions: 15X9
    Enclosed porch
    • Features: Flooring (Carpet)
    • Level: Main
    • Area: 250 Square Feet
    • Dimensions: 10X25
    Family room
    • Features: Flooring (Carpet), Window Treatments (Curtains/Drapes)
    • Level: Main
    • Area: 165 Square Feet
    • Dimensions: 15X11
    Foyer
    • Features: Flooring (Carpet)
    • Level: Main
    • Area: 100 Square Feet
    • Dimensions: 10X10
    Kitchen
    • Features: Flooring (Carpet), Window Treatments (Curtains/Drapes)
    • Level: Main
    • Area: 90 Square Feet
    • Dimensions: 9X10
    Kitchen 2nd
    • Features: Flooring (Vinyl)
    • Level: Second
    • Area: 80 Square Feet
    • Dimensions: 8X10
    Living room
    • Features: Flooring (Carpet), Window Treatments (Curtains/Drapes)
    • Level: Main
    • Area: 195 Square Feet
    • Dimensions: 15X13
    Heating
    • Natural Gas, Forced Air
    Cooling
    • Central Air, Window Unit(s)
    Appliances
    • Included: Gas Water Heater
    Features
    • Windows: Screens
    • Basement: Unfinished,Cellar,Full
    Interior area
    • Total structure area: 0
    • Total interior livable area: 1,856 sqft

    Property

    Parking
    • Total spaces: 2.5
    • Parking features: Concrete, Garage Door Opener, Heated Garage, Yes, Garage Owned, Detached, Garage
    • Garage spaces: 2.5
    • Has uncovered spaces: Yes
    Accessibility
    • Accessibility features: No Disability Access
    Features
    • Stories: 2
    • Patio & porch: Patio, Screened
    • Exterior features: Other
    Lot
    • Size: 6,098 sqft
    • Dimensions: 45x135
    Details
    • Parcel number: 0822457023
    • Special conditions: None
    • Other equipment: Water-Softener Owned, Ceiling Fan(s)

    Construction

    Type & style
    • Home type: SingleFamily
    • Architectural style: Victorian
    • Property subtype: Single Family Residence
    Materials
    • Vinyl Siding
    • Foundation: Concrete Perimeter
    • Roof: Asphalt
    Condition
    • New construction: No
    • Year built: 1903

    Utilities & green energy

    • Electric: Fuses
    • Sewer: Public Sewer
    • Water: Public

    Community & neighborhood

    Security
    • Security features: Carbon Monoxide Detector(s)
    Community
    • Community features: Curbs, Sidewalks, Street Lights, Street Paved
    Location
    • Region: Dekalb

    HOA & financial

    HOA
    • Services included: None

    Other

    Other facts
    • Listing terms: Conventional
    • Ownership: Fee Simple

    Price history

    DateEventPrice
    1/9/2026Sold$245,000$132/sqft
    Source: MRED as distributed by MLS GRID #12484441 Report a problem
    12/8/2025Contingent$245,000$132/sqft
    Source: MRED as distributed by MLS GRID #12484441 Report a problem
    10/30/2025Price change$245,000-2%$132/sqft
    Source: MRED as distributed by MLS GRID #12484441 Report a problem
    10/14/2025Price change$250,000-3.8%$135/sqft
    Source: MRED as distributed by MLS GRID #12484441 Report a problem
    10/5/2025Listed for sale$260,000$140/sqft
    Source: MRED as distributed by MLS GRID #12484441 Report a problem

    Public tax history

    YearProperty taxesTax assessment
    2024$4,595 -0.1%$68,673 +14.7%
    2023$4,601 +4.3%$59,877 +9.5%
    2022$4,413 -1%$54,667 +6.6%
    2021$4,457 -1.8%$51,273 +1.6%
    2020$4,537 +3.2%$50,456 +4.1%
    2019$4,397 +3.5%$48,473 +3.5%
    2018$4,249 +0.3%$46,829 +4%
    2017$4,237 +2%$45,015 +2.6%
    2016$4,155 $43,878 +5.5%
    2015-- $41,575 +2.6%
    2014-- $40,512 -4.8%
    2013-- $42,555 -8.9%
    2012-- $46,728 -9%
    2011-- $51,333 -5.6%
    2010-- $54,363 -6.1%
    2009-- $57,882 +1.5%
    2008-- $57,027 +3.1%
    2007-- $55,301 +15.9%
    2006-- $47,718

    Find assessor info on the county website

    Neighborhood: 60115

    Nearby schools

    GreatSchools rating
    Schools provided by the listing agent
    • District: 428

    Source: MRED as distributed by MLS GRID. This data may not be complete. We recommend contacting the local school district to confirm school assignments for this home.

    Get pre-qualified for a loan
    At Zillow Home Loans, we can pre-qualify you in as little as 5 minutes with no impact to your credit score.

    An equal housing lender. NMLS #10287.