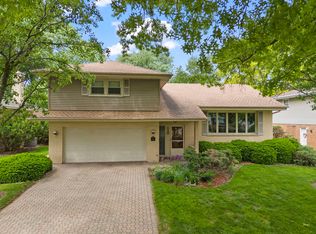
Gorgeous move-in ready South Elmhurst home now awaits her new buyer. Approximate $40,000 recent updates. Conveniently nestled on a tranquil street next to Butterfield Park. You will be immediately impressed with the charming curb appeal this home has to offer. Newer windows, roof and professionally landscaped yard. Upon entering, you will notice living room is filled with abundant natural sunlight. Open concept layout then leads you to dining area with modern light fixture and 2021 newly renovated kitchen and high-end SS appliances. Bonus room and 4-seasons room can be perfect spaces for home office or kid's playroom. 3 generously sized bedrooms and newly updated bathroom complete the top level. Lower level features a large family room, full bathroom, laundry, as well as access to a large crawl space for plenty of storage. Enjoy the outdoors on your brick paver patio in your beautifully landscaped and shaded backyard. Minutes away to schools, shopping, entertainment, Metra, expressways and so much more. Don't miss this true Elmhurst gem!
Closed
Zillow last checked:
Listing updated:
Bought with:
Kris Berger
Compass
Source: MRED as distributed by MLS GRID,MLS#: 11885724
Price history
| Date | Event | Price |
|---|---|---|
| 11/22/2023 | Sold | $470,000-4.1%$300/sqft |
Source:  MRED as distributed by MLS GRID #11885724 Report a problem MRED as distributed by MLS GRID #11885724 Report a problem | ||
| 9/29/2023 | Contingent | $490,000$313/sqft |
Source: MRED as distributed by MLS GRID #11885724 Report a problem | ||
| 9/14/2023 | Listed for sale | $490,000$313/sqft |
Source: MRED as distributed by MLS GRID #11885724 Report a problem | ||
| 9/14/2023 | Listing removed | -- |
Source: MRED as distributed by MLS GRID #11868874 Report a problem | ||
| 8/24/2023 | Listed for sale | $490,000$313/sqft |
Source: MRED as distributed by MLS GRID #11868874 Report a problem | ||
| 8/24/2023 | Listing removed | -- |
Source: MRED as distributed by MLS GRID #11854085 Report a problem | ||
| 8/15/2023 | Price change | $490,000-6.7%$313/sqft |
Source: MRED as distributed by MLS GRID #11854085 Report a problem | ||
| 8/8/2023 | Listed for sale | $525,000+5.2%$335/sqft |
Source: MRED as distributed by MLS GRID #11854085 Report a problem | ||
| 8/18/2022 | Listing removed | -- |
Source: MRED as distributed by MLS GRID #11482288 Report a problem | ||
| 8/3/2022 | Listed for sale | $499,000-4.9%$318/sqft |
Source: MRED as distributed by MLS GRID #11482288 Report a problem | ||
| 8/3/2022 | Listing removed | -- |
Source: MRED as distributed by MLS GRID #11468381 Report a problem | ||
| 7/22/2022 | Listed for sale | $524,900+13.5%$335/sqft |
Source: MRED as distributed by MLS GRID #11468381 Report a problem | ||
| 7/30/2021 | Sold | $462,500-1.6%$295/sqft |
Source: MRED as distributed by MLS GRID #11088697 Report a problem | ||
| 7/21/2021 | Pending sale | $469,900$300/sqft |
Source: MRED as distributed by MLS GRID #11088697 Report a problem | ||
| 5/17/2021 | Contingent | $469,900$300/sqft |
Source: MRED as distributed by MLS GRID #11088697 Report a problem | ||
| 5/14/2021 | Listed for sale | $469,900+13.9%$300/sqft |
Source: MRED as distributed by MLS GRID #11088697 Report a problem | ||
| 4/30/2018 | Sold | $412,500-2.9%$263/sqft |
Source: Berkshire Hathaway HomeServices Koenig Rubloff #09859045_60126 Report a problem | ||
| 3/1/2018 | Pending sale | $425,000$271/sqft |
Source: @properties #09859045 Report a problem | ||
| 2/16/2018 | Listed for sale | $425,000+28.8%$271/sqft |
Source: @properties #09859045 Report a problem | ||
| 6/20/2015 | Sold | $330,000+4.8%$211/sqft |
Source: Public Record Report a problem | ||
| 3/27/2015 | Pending sale | $315,000$201/sqft |
Source: Jameson Sotheby's International Realty #08869022 Report a problem | ||
| 3/24/2015 | Listed for sale | $315,000-7.1%$201/sqft |
Source: Jameson Real Estate LLC #08869022 Report a problem | ||
| 4/7/2012 | Listing removed | $339,000+7.6%$216/sqft |
Source: RE/MAX Suburban Report a problem | ||
| 1/7/2010 | Sold | $315,000-7.1%$201/sqft |
Source: Public Record Report a problem | ||
| 11/16/2009 | Price change | $339,000-2.6%$216/sqft |
Source: Advanced Access #07232960 Report a problem | ||
| 10/10/2009 | Listed for sale | $348,000-0.6%$222/sqft |
Source: Advanced Access #07232960 Report a problem | ||
| 6/26/2009 | Listing removed | $349,999$223/sqft |
Source: Number1Expert #07232960 Report a problem | ||
| 6/12/2009 | Listed for sale | $349,999$223/sqft |
Source: Number1Expert #07232960 Report a problem | ||

Get a cash offer in 3 minutes
Find out how much your home could sell for in as little as 3 minutes with a no-obligation cash offer.
Estimated market value
$556,300
