Skip main navigation
Off market
  • $531,500

    847 S Paseo De La Lira, Green Valley, AZ 85614

    3beds
    2,113sqft
    SingleFamily
    Built in 2006
    0.45 Acres Lot
    $531,500 Zestimate®
    $252/sqft
    $2,161 Estimated rent

    Home value

    $531,500

    $505,000 - $558,000

    $2,161/mo

    Zestimate® history
    Loading
    Loading...

    Owner options

    List your home for rent

    $2,161/mo

    Rent Zestimate®

    Find your next renter with Zillow Rental Manager. Plus, with online applications, you can quickly screen prospective tenants – for free.

    Learn more

    $2,161/mo

    Rent Zestimate®

    Refinance and save

    $3,226/mo

    Est. payment

    Refinancing to a lower rate could help reduce your monthly payments and save thousands over the life of the loan.

    See today's rates

    $3,226/mo

    Est. payment

    Explore your selling options

    Work with a Zillow partner agent

    Leverage their expertise and Zillow's premium Showcase listings to get your home seen by more buyers.

    Get started

    List with your own agent

    Get your home in front of millions of buyers by listing it on Zillow.

    Learn how to do it

    Sell it yourself

    Take full control of how buyers see your home on Zillow by listing For Sale by Owner (FSBO).

    List your home

    What's special

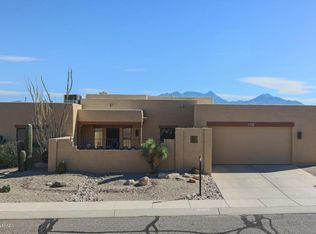
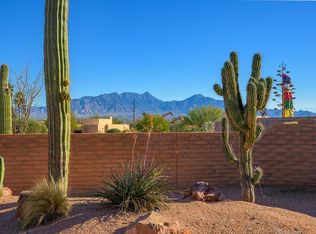
    You will be WOWED the moment you enter this home. Pride of ownership shows in this 2113 sq ft custom Pierce built home. 3 bed/2bath/Den an extended 3 car garage nestled on a very large lot in Portillo Ridge with astounding mountain views! The original owners have meticulously maintained this home from top to bottom. As you walk in you will notice the 18'' tile laid on the diagonal throughout and the extra large windows in the great room that show case the fantastic mountain views. New Anderson windows, Plantation shutters throughout, New heating/cooling system with a whole house humidifier, air purifier and a fresh air ventilator, Prepaid solar lease, smart thermostat. Too many upgrades to mention here a list is provided. The open kitchen boast 42'' cabinets w/ soffits & bottom pull outs, newer SS appliances, 2 pantries, double sided island, water purifier, and an eat up breakfast bar. A separate dining area that leads to the screened in patio where you'll enjoy the mornings and evenings taking in the incredible panoramic mountain views. The extra large master bedroom has larger windows and a walk in closet. The master bathroom contains a separate walk in shower, double vanity, solar tube, extra quiet exhaust fan and much more. Guest will appreciate their privacy with the split bedroom floor plan and enjoy the covered private patio connected to the guest bedroom. Laundry room has plenty of cabinets for storage and a utility sink. The extended 3 car garage with epoxy floors, air conditioning in work shop area is a nice added touch to this beautiful home. Make an appointment to view today. You won't be disappointed!

    This property is not currently displayed as for sale or rent on Zillow. This may be different from what's on other websites or public sources.

    Facts & features

    Interior

    Bedrooms & bathrooms
    • Bedrooms: 3
    • Bathrooms: 2
    • Full bathrooms: 2
    Heating
    • Forced air, Gas
    Cooling
    • Central
    Appliances
    • Included: Dishwasher, Garbage disposal
    • Laundry: Storage, Utility Sink
    Features
    • Split Bedroom Plan, Ceiling Fan(s), Plant Shelves, Dual Pane Windows, Water Softener, Walk In Closet(s), High Ceilings 9+, Solar Tube(s), Whl Hse Air Filt Sys, Low Emissivity Windows, ENERGY STAR Qualified Windows, Water Purifier, Insulated Windows, Air Purifier
    • Flooring: Tile
    • Has fireplace: Yes
    Interior area
    • Total interior livable area: 2,113 sqft

    Property

    Parking
    • Total spaces: 3
    • Parking features: Garage - Attached
    Features
    • Exterior features: Wood
    • Has view: Yes
    • View description: Mountain
    Lot
    • Size: 0.45 Acres
    • Features: Subdivided Lots, East/West Exposure, Elevated Lot
    Details
    • Parcel number: 304618680

    Construction

    Type & style
    • Home type: SingleFamily
    Materials
    • Roof: Other
    Condition
    • Year built: 2006

    Utilities & green energy

    • Electric: Solar PV System
    • Gas: Natural
    • Sewer: Connected

    Community & HOA

    Community
    • Features: Fifty Five Plus Active Community
    • Senior community: Yes
    HOA
    • Has HOA: Yes
    • HOA fee: $13 monthly
    Location
    • Region: Green Valley

    Financial & listing details

    • Price per square foot: $252/sqft
    • Tax assessed value: $409,210
    • Annual tax amount: $3,290
    • Ownership: FEE (Simple)

    Price history

    DateEventPrice
    2/8/2021Sold$465,000$220/sqft
    Source: MLS of Southern Arizona #22028811 Report a problem
    12/8/2020Pending sale$465,000$220/sqft
    Source: Tierra Antigua Realty #22028811 Report a problem
    11/25/2020Listed for sale$465,000$220/sqft
    Source: Tierra Antigua Realty #22028811 Report a problem
    11/20/2020Pending sale$465,000$220/sqft
    Source: Tierra Antigua Realty #22028811 Report a problem
    11/17/2020Listed for sale$465,000+389.5%$220/sqft
    Source: Tierra Antigua Realty #22028811 Report a problem
    1/30/2004Sold$95,000+18.8%$45/sqft
    Source: Public Record Report a problem
    10/12/2001Sold$80,000$38/sqft
    Source: Public Record Report a problem

    Public tax history

    YearProperty taxesTax assessment
    2026$3,290 +9%$40,921 -0.6%
    2025$3,017 -3.5%$41,160 -9.4%
    2024$3,126 +11.2%$45,453 +20.5%
    2023$2,810 -1.7%$37,709 +17.4%
    2022$2,858 +4.4%$32,133 +4.2%
    2021$2,736 +1.5%$30,831 +10.2%
    2020$2,696 $27,976 +21.5%
    2019$2,696 -1.9%$23,029 -4.4%
    2018$2,747 -4.8%$24,088
    2017$2,884 -0.6%$24,088 -3.4%
    2016$2,902 +4.7%$24,925 +3.5%
    2015$2,773 $24,088
    2014-- --
    2013-- $214,116
    2012-- --
    2011-- --
    2010-- --
    2009-- --
    2007-- --
    2006-- --
    2005-- --
    2004-- --
    2003-- --
    2002-- --
    2001$488 +182.5%--
    2000$173 --
    Find assessor info on the county website

    Neighborhood: 85614

    Nearby schools

    GreatSchools rating
    Schools provided by the listing agent
    • Elementary: Continental
    • Middle: Continental
    • High: Sahuarita
    • District: Continental Elementary School District #39

    Source: The MLS. This data may not be complete. We recommend contacting the local school district to confirm school assignments for this home.

    Get a cash offer in 3 minutes
    Find out how much your home could sell for in as little as 3 minutes with a no-obligation cash offer.
    Estimated market value
    $531,500
    Get a cash offer in 3 minutes
    Find out how much your home could sell for in as little as 3 minutes with a no-obligation cash offer.
    Estimated market value
    $531,500