Skip main navigation
Pending
  • $319,000

    847 S VENICE BOULEVARD, VENICE, FL 34293

    2beds
    1,004sqft
    : 
    $2,049/mo
    Get pre-qualified
    Single Family Residence
    Built in 1977
    8,000 Square Feet Lot
    $-- Zestimate®
    $318/sqft
    $-- HOA

    What's special

    Fenced yardConvenient rv parking padAttached carportGranite countertopsPrivate backyard entertainment areaGenerous cabinet storageNew anderson impact windows
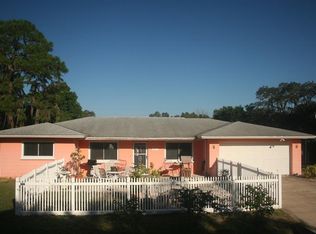
    Virtually Staged. Welcome to this beautifully updated home in desirable South Venice! Good things are often hiding in plain sight. The front yard is sandy right now thanks to a newly installed septic system, but what's waiting inside will completely change your perspective. Just one mile from the Intracoastal Waterway, this property blends privacy, convenience, and true Florida living, all without city water or sewer bills thanks to its private well and septic system. Step inside to a beautifully remodeled kitchen (2019) featuring light updated cabinetry, granite countertops, and a really large center island that's perfect for entertaining. The open layout flows effortlessly into the living spaces, while consistent vinyl plank flooring runs throughout the home. The spacious primary bedroom really feels like a suite with dual vanities, generous cabinet storage, separate his and hers closets, and plenty of room to unwind. The guest bath was updated in 2025 including a seamless glass walk-in shower. This home has been thoughtfully maintained with major updates throughout. The roof, water heater, and HVAC system were all replaced in 2020, the electric panel was replaced in 2018. New Anderson impact windows last year (except kitchen and laundry). Outside is your own private backyard entertainment area. Enjoy a sparkling pool with a new pool cage and ClearView screens (2025), along with a new pool pump and filter (2025). You'll also find an outdoor shower, a fenced yard, and plenty of space for entertaining, pets, or simply relaxing. Additional features include a convenient RV parking pad, an attached carport, a whole house water softener, blown in insulation for energy efficiency. An enclosed space in the garage offers flexibility as a home office, guest room, hobby room, or additional bedroom, and it can easily be removed if desired. Garage door opener replaced 2025. The camper may also be negotiable with an acceptable offer or sold separately. As a resident of South Venice, you'll have the option to join the South Venice Civic Association, which offers exceptional amenities including a private beach ferry, community boat ramp, kayak launch, and clubhouse (membership fees apply). The location truly can't be beat. Minutes from Historic Downtown Venice or Downtown Wellen Park, you'll enjoy charming boutiques, waterfront dining, farmers markets, festivals, golf courses, and some of Florida's most beautiful Gulf Coast beaches. Whether you're boating the Intracoastal Waterway, hunting for shark teeth at Venice Beach, biking the Legacy Trail, or dining at a local favorite, you'll fall in love with the relaxed coastal lifestyle that makes Venice one of Southwest Florida's most sought after communities.
    5 days
    1,159
    131

    Likely to sell faster than

    Zillow last checked:

    Listing updated:

    Listed by:

    Sally Abdella LLC 941-587-0407,

    COLDWELL BANKER REALTY 941-493-1000,

    Sherry Carreau 727-276-2131,

    COLDWELL BANKER REALTY

    Source: Stellar MLS,MLS#: N6144967MLS LogoOriginating MLS: Venice

      Facts & features

      Interior

      Bedrooms & bathrooms
      • Bedrooms: 2
      • Bathrooms: 2
      • Full bathrooms: 2
      Primary bedroom
      • Features: Built-in Closet
      • Level: First
      • Area: 121 Square Feet
      • Dimensions: 11x11
      Bedroom 2
      • Features: Built-in Closet
      • Level: First
      • Area: 118.8 Square Feet
      • Dimensions: 10.8x11
      Bathroom 1
      • Level: First
      • Area: 128.88 Square Feet
      • Dimensions: 16.11x8
      Kitchen
      • Level: First
      • Area: 138.6 Square Feet
      • Dimensions: 12.6x11
      Living room
      • Level: First
      • Area: 201.25 Square Feet
      • Dimensions: 17.5x11.5
      Utility room
      • Level: First
      • Area: 64.9 Square Feet
      • Dimensions: 11x5.9
      Heating
      • Electric
      Cooling
      • Central Air
      Appliances
      • Included: Dishwasher, Dryer, Kitchen Reverse Osmosis System, Microwave, Range, Range Hood, Refrigerator, Washer
      • Laundry: Inside
      Features
      • Ceiling Fan(s), Eating Space In Kitchen, Kitchen/Family Room Combo, Stone Counters
      • Flooring: Luxury Vinyl
      • Windows: Hurricane Shutters/Windows
      • Has fireplace: No
      Interior area
      • Total structure area: 1,618
      • Total interior livable area: 1,004 sqft
      Video & virtual tour

      Property

      Parking
      • Total spaces: 2
      • Parking features: Garage - Attached
      • Attached garage spaces: 1
      • Carport spaces: 1
      • Covered spaces: 2
      Features
      • Levels: One
      • Stories: 1
      • Patio & porch: Screened
      • Exterior features: Irrigation System, Private Mailbox
      • Has private pool: Yes
      • Pool features: In Ground, Outside Bath Access, Screen Enclosure
      • Spa features: In Ground
      • Fencing: Fenced
      • Has view: Yes
      • View description: Pool
      Lot
      • Size: 8,000 Square Feet
      Details
      • Additional structures: Shed(s)
      • Parcel number: 0458130047
      • Zoning: RSF3
      • Special conditions: None

      Construction

      Type & style
      • Home type: SingleFamily
      • Property subtype: Single Family Residence
      Materials
      • Stucco
      • Foundation: Slab
      • Roof: Shingle
      Condition
      • New construction: No
      • Year built: 1977

      Utilities & green energy

      • Sewer: Septic Tank
      • Water: Well
      • Utilities for property: BB/HS Internet Available, Cable Connected, Electricity Connected

      Community & HOA

      Community
      • Pet fee: $0 monthly
      • Subdivision: SOUTH VENICE
      HOA
      • Has HOA: No
      Location
      • Region: Venice

      Financial & listing details

      • Price per square foot: $318/sqft
      • Tax assessed value: $234,300
      • Annual tax amount: $2,177
      • Date on market: 8/27/2026
      • Cumulative days on market: 6 days
      • Listing terms: Cash,Conventional,FHA
      • Ownership: Fee Simple
      • Total actual rent: 0
      • Electric utility on property: Yes
      • Road surface type: Asphalt

        Estimated market value

        Not available

        Estimated sales range

        Not available

        Not available

        Price history

        DateEventPrice
        8/31/2026Pending sale$319,000$318/sqft
        Source: Stellar MLS #N6144967 Report a problem
        8/27/2026Listed for sale$319,000+68.8%$318/sqft
        Source: Stellar MLS #N6144967 Report a problem
        9/27/2018Sold$189,000$188/sqft
        Source: Agent Provided Report a problem
        8/23/2018Pending sale$189,000$188/sqft
        Source: Michael Saunders & Company - Licensed Real Estate Broker #N6101537 Report a problem
        8/21/2018Listed for sale$189,000$188/sqft
        Source: Michael Saunders & Company - Licensed Real Estate Broker #N6101537 Report a problem

        Public tax history

        YearProperty taxesTax assessment
        2025$2,177 +7.6%$174,731 +7.2%
        2024$2,024 +5.2%$163,017 +3%
        2023$1,924 -0.8%$158,269 -1.1%
        2022$1,939 +7.2%$160,059 +8.6%
        2021$1,810 +0.7%$147,436 +1.4%
        2020$1,797 -22%$145,400 -4.3%
        2019$2,303 $152,000 +122.7%
        2018$2,303 +194.4%$68,266 +2.1%
        2017$782 -1.4%$66,862 -27.9%
        2016$793 +0.5%$92,700 +11.2%
        2015$790 -0.2%$83,400 +31.2%
        2014$791 -0.1%$63,563
        2013$792 +0.7%$63,563 +1.7%
        2012$786 +2%$62,500 +1.5%
        2011$771 -9.1%$61,600 -11.7%
        2010$847 +7.1%$69,770 +2.7%
        2009$791 $67,936 +0.1%
        2008$791 -11.4%$67,868 +3%
        2007$893 $65,891 +2.5%
        2006-- $64,284 +3%
        2005-- $62,412 +3%
        2004$890 -4.7%$60,594 +1.9%
        2003$934 -1.9%$59,464 +2.4%
        2002$952 +6.6%$58,070 +1.6%
        2001$893 +4.1%$57,156 +3%
        2000$858 $55,491
        Find assessor info on the county website

        Monthly payment

        Est. payment

        Payment breakdown

        Explore the cost of this home by adjusting the details. Changes won't be saved.
        All calculations are estimates and provided by Zillow, Inc. for informational purposes only. Actual amounts may vary.
        HOA fees may include property taxes on listings classified as Co-Ops. Contact the listing agent and/or owner for fee details.
        See how much you could borrow to make a competitive offer.

        Climate risks

        Neighborhood: 34293

        Getting around

        18 / 100
        Car-Dependent
        16 / 100
        Minimal Transit
        48 / 100
        Somewhat Bikeable

        Nearby schools

        GreatSchools rating
        Schools provided by the listing agent
        • Elementary: Taylor Ranch Elementary
        • Middle: Venice Area Middle
        • High: Venice Senior High

        Source: Stellar MLS. This data may not be complete. We recommend contacting the local school district to confirm school assignments for this home.

        A local agent can set up tours, give advice and negotiate with sellers.

        Browse local experts