Nestled at the end of a tranquil cul-de-sac and located on a large lot in coveted Oak Park, this exquisite 5-bedroom, 4-bathroom pool home has undergone a complete designer remodel, offering unparalleled luxury and comfort. Step inside to discover a seamless blend of elegance and functionality. The main floor features a formal living room, grand entrance, a spacious family room that opens to the large chef's kitchen that immediately captures your attention with its beauty, equipped with all high end appliances, an oversized island with seating and a stunning bar area. The open dining room is overflowed with beauty, creating a space perfect for any occasion. A convenient bedroom and full bathroom downstairs provide flexibility and convenience, ideal for guests, multi-generational living, play room and/or office. A stylish mudroom and a generous 3-car garage ensure practicality meets style. Upstairs, three additional bedrooms accompany an oversized primary suite with double door entry and soaring ceilings. Flooded with natural light, the primary truly feels like a private retreat with ample space for relaxation. It has two closets, double vanity, stand alone tub, separate shower and private water closet. Upstairs you will also find the favorable laundry room equipped with storage, folding and hanging space. Step outside from the great room through the open accordion glass doors to the outdoor oasis as the expansive backyard beckons with ultimate privacy and resort-like amenities. Entertain effortlessly with a built-in BBQ island, inviting fire pit, endless room for outdoor dining, grassy area and a sparkling pool and spa with beach entry, waterfall features, pool built-ins for patio umbrellas, color changing lights all creating a perfect vacation at home feel while enjoying sunny California days and starlit evenings. Located in the highly sought-after Oak Park community, this home combines serenity with convenience, providing easy access to parks, hikes, top-rated schools, dining, and shopping.
Sold for $2,400,000
Listed by: Compass • Erica Fields • Contact: 818-822-8835
Bought with: Aviara Real Estate
Tax assessed value
$2,400,000
847 Sassafrass Way, Oak Park, CA 91377
5beds
3,406sqft
Single Family Residence
Built in 1990
0.31 Acres Lot
$2,324,800 Zestimate®
$705/sqft
$7,797 Estimated rent
Home value
$2,324,800
$2.19M - $2.46M
$7,797/mo
Zestimate® history
Owner options
List your home for rent
$7,797/mo
Rent Zestimate®
Find your next renter with Zillow Rental Manager. Plus, with online applications, you can quickly screen prospective tenants – for free.
$7,797/mo
Rent Zestimate®
Refinance and save
$15,275/mo
Est. payment
Refinancing to a lower rate could help reduce your monthly payments and save thousands over the life of the loan.
$15,275/mo
Est. payment
Explore your selling options
Work with a Zillow partner agent
Leverage their expertise and Zillow's premium Showcase listings to get your home seen by more buyers.
Get startedList with your own agent
Get your home in front of millions of buyers by listing it on Zillow.
Learn how to do itSell it yourself
Take full control of how buyers see your home on Zillow by listing For Sale by Owner (FSBO).
List your homeWhat's special
Zillow last checked:
Listing updated:
Listed by:
Erica Fields DRE #01333446 818-822-8835,
Compass
Bought with:
Karin Wilson, DRE #01727714
Aviara Real Estate
Source: CRMLS,MLS#: SR24123385 Originating MLS: California Regional MLS
Originating MLS: California Regional MLSFacts & features
Interior
Bedrooms & bathrooms
- Bedrooms: 5
- Bathrooms: 4
- Full bathrooms: 4
- Main level bathrooms: 1
- Main level bedrooms: 1
Rooms
- Room types: Bedroom, Entry/Foyer, Family Room, Kitchen, Laundry, Living Room, Primary Bathroom, Primary Bedroom, Other, Dining Room
Primary bedroom
- Features: Primary Suite
Bedroom
- Features: Bedroom on Main Level
Bathroom
- Features: Bathroom Exhaust Fan, Bathtub, Dual Sinks, Tub Shower, Walk-In Shower
Kitchen
- Features: Kitchen Island, Kitchen/Family Room Combo, Remodeled, Self-closing Drawers, Updated Kitchen
Other
- Features: Walk-In Closet(s)
Heating
- Central
Cooling
- Central Air
Appliances
- Included: 6 Burner Stove, Built-In Range, Double Oven, Dishwasher, Gas Range, Refrigerator, Range Hood, Water To Refrigerator
- Laundry: Laundry Room, Upper Level
Features
- Built-in Features, Separate/Formal Dining Room, Eat-in Kitchen, High Ceilings, Bedroom on Main Level, Primary Suite, Walk-In Closet(s)
- Flooring: Tile, Wood
- Has fireplace: Yes
- Fireplace features: Family Room, Living Room
- Common walls with other units/homes: No Common Walls
Interior area
- Total interior livable area: 3,406 sqft
Property
Parking
- Total spaces: 3
- Parking features: Door-Multi, Direct Access, Driveway, Garage
- Attached garage spaces: 3
Features
- Levels: Two
- Stories: 2
- Entry location: front
- Has private pool: Yes
- Pool features: Heated, In Ground, Pebble, Private, See Remarks, Waterfall
- Has spa: Yes
- Spa features: Heated, In Ground, Private
- Fencing: Vinyl
- Has view: Yes
- View description: Mountain(s), Neighborhood
Lot
- Size: 0.31 Acres
- Features: Cul-De-Sac, Front Yard, Lawn, Landscaped, Near Park, Sprinkler System
Details
- Parcel number: 6850302075
- Zoning: P-C-2
- Special conditions: Standard
Construction
Type & style
- Home type: SingleFamily
- Property subtype: Single Family Residence
Condition
- Updated/Remodeled,Turnkey
- New construction: No
- Year built: 1990
Utilities & green energy
- Sewer: Public Sewer
- Water: Public
Community & HOA
Community
- Features: Hiking, Street Lights, Sidewalks, Park
- Security: Smoke Detector(s)
HOA
- Has HOA: Yes
- Amenities included: Other
- HOA fee: $130 monthly
- HOA name: Sterling Oaks Homeowners Association
- HOA phone: 818-883-4202
Location
- Region: Oak Park
Financial & listing details
- Price per square foot: $705/sqft
- Tax assessed value: $2,400,000
- Annual tax amount: $29,636
- Date on market: 6/18/2024
- Cumulative days on market: 10 days
- Listing terms: Cash to New Loan
Price history
| Date | Event | Price |
|---|---|---|
| 7/15/2024 | Sold | $2,400,000+9.1%$705/sqft |
Source:  CRMLS #SR24123385 Report a problem CRMLS #SR24123385 Report a problem | ||
| 7/8/2024 | Pending sale | $2,200,000$646/sqft |
Source: CRMLS #SR24123385 Report a problem | ||
| 6/28/2024 | Contingent | $2,200,000$646/sqft |
Source: CRMLS #SR24123385 Report a problem | ||
| 6/18/2024 | Listed for sale | $2,200,000+34.6%$646/sqft |
Source: CRMLS #SR24123385 Report a problem | ||
| 7/6/2022 | Sold | $1,635,000+2.2%$480/sqft |
Source: Public Record Report a problem | ||
| 6/11/2022 | Pending sale | $1,599,999$470/sqft |
Source: CRMLS #SR22125362 Report a problem | ||
| 6/10/2022 | Listed for sale | $1,599,999+274.3%$470/sqft |
Source: CRMLS #SR22125362 Report a problem | ||
| 11/22/1994 | Sold | $427,500$126/sqft |
Source: Public Record Report a problem | ||
Public tax history
| Year | Property taxes | Tax assessment |
|---|---|---|
| 2025 | $29,636 +43% | $2,400,000 +43.9% |
| 2024 | $20,719 | $1,667,700 +2% |
| 2023 | $20,719 +118% | $1,635,000 +130.1% |
| 2022 | $9,503 +3.6% | $710,704 +2% |
| 2021 | $9,171 +1.3% | $696,769 +1% |
| 2020 | $9,055 +4.3% | $689,626 +2% |
| 2019 | $8,677 +2.5% | $676,105 +2% |
| 2018 | $8,470 +2.4% | $662,849 +2% |
| 2017 | $8,271 +1.3% | $649,853 +2% |
| 2016 | $8,162 -0.8% | $637,112 +1.5% |
| 2015 | $8,227 +1.9% | $627,544 +2% |
| 2014 | $8,076 | $615,252 +0.5% |
| 2013 | -- | $612,473 +2% |
| 2012 | -- | $600,465 +2% |
| 2011 | -- | $588,692 +0.5% |
| 2009 | -- | $585,685 +4% |
| 2007 | -- | $562,944 +2% |
| 2006 | -- | $551,907 +2% |
| 2005 | -- | $541,086 +3.9% |
| 2003 | -- | $520,756 +2% |
| 2002 | -- | $510,546 +2% |
| 2001 | $6,394 +2.4% | $500,536 +2% |
| 2000 | $6,245 | $490,723 |
Find assessor info on the county website
Neighborhood: 91377
Nearby homes
- $1,742,8004 bd3 ba3k sqft843 Sassafrass Way, Oak Park, CA 91377Off Market
- $1,855,0005 bd4 ba3.4k sqft830 Admiral Ct, Oak Park, CA 91377Off Market
- $1,574,0004 bd3 ba3k sqft852 Admiral Ct, Oak Park, CA 91377Off Market
- $1,760,0004 bd3 ba2.6k sqft808 Admiral Way, Oak Park, CA 91377Sold
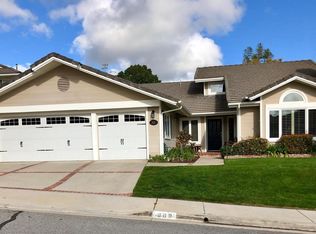
- $1,760,0004 bd3 ba2.6k sqft808 Admiral Ct, Oak Park, CA 91377Sold
- $1,691,1004 bd3 ba2.8k sqft868 Admiral Ct, Oak Park, CA 91377Off Market
- $1,811,8005 bd4 ba3.4k sqft839 Sassafrass Way, Oak Park, CA 91377Off Market
- $---- bd-- ba-- sqft794 Sassafrass Way, Oak Park, CA 91377Off Market
Nearby schools
GreatSchools rating
- 9/10Oak Hills Elementary SchoolGrades: K-5Distance: 0.6 mi
- 8/10Medea Creek Middle SchoolGrades: 6-8Distance: 1.1 mi
- 10/10Oak Park High SchoolGrades: 9-12Distance: 1.1 mi
Schools provided by the listing agent
- Elementary: Oak Hills
- Middle: Medea Creek
- High: Oak Park
Source: CRMLS. This data may not be complete. We recommend contacting the local school district to confirm school assignments for this home.
Get a cash offer in 3 minutes
Find out how much your home could sell for in as little as 3 minutes with a no-obligation cash offer.
Estimated market value
$2,324,800
Get a cash offer in 3 minutes
Find out how much your home could sell for in as little as 3 minutes with a no-obligation cash offer.
Estimated market value
$2,324,800
- California
- Ventura County
- Oak Park
- 91377
- 847 Sassafrass Way
Nearby cities
Nearby zip codes
Other Oak Park Topics
