Picture perfect all brick ranch home in West Hanover Township! The living room is welcoming with hardwood flooring, cozy fireplace, and large front windows. Kitchen comes equipped with plenty of cabinetry and a dining room that offers easy access to the outdoor living space. All three bedrooms offers hardwood floors, ample closet space, and tons of natural light. The lower level offers incredible opportunities for storage or explore the possibility of finishing this space for even more finished square footage. Step outside to enjoy the spacious deck and large level yard with more than half an acre!
Pending
$229,000
847 Shawnee Dr, Harrisburg, PA 17112
3beds
912sqft
Single Family Residence
Built in 1957
0.53 Acres Lot
$-- Zestimate®
$251/sqft
$-- HOA
What's special
Cozy fireplaceAll brick ranch homeSpacious deckTons of natural lightHardwood flooringLarge front windowsAmple closet space
- 26 days
- 1,018
- 47
Likely to sell faster than
Zillow last checked:
Listing updated:
Listed by:
NICK BARTONE 717-599-2531,
Joy Daniels Real Estate Group, Ltd 7176953177,
Co-Listing Agent: Heather Macdonald 717-645-8176,
Joy Daniels Real Estate Group, Ltd
Source: Bright MLS,MLS#: PADA2063274
Facts & features
Interior
Bedrooms & bathrooms
- Bedrooms: 3
- Bathrooms: 1
- Full bathrooms: 1
- Main level bathrooms: 1
- Main level bedrooms: 3
Rooms
- Room types: Living Room, Dining Room, Bedroom 2, Bedroom 3, Kitchen, Bedroom 1, Full Bath
Bedroom 1
- Level: Main
Bedroom 2
- Level: Main
Bedroom 3
- Level: Main
Dining room
- Level: Main
Other
- Level: Main
Kitchen
- Level: Main
Living room
- Level: Main
Heating
- Hot Water, Oil
Cooling
- None
Appliances
- Included: Water Heater
Features
- Entry Level Bedroom
- Basement: Unfinished
- Number of fireplaces: 1
Interior area
- Total structure area: 912
- Total interior livable area: 912 sqft
- Finished area above ground: 912
- Finished area below ground: 0
Property
Parking
- Parking features: Driveway
- Has uncovered spaces: Yes
Accessibility
- Accessibility features: None
Features
- Levels: One
- Stories: 1
- Pool features: None
Lot
- Size: 0.53 Acres
Details
- Additional structures: Above Grade, Below Grade
- Parcel number: 680170170000000
- Zoning: RESIDENTIAL
- Special conditions: Standard
Construction
Type & style
- Home type: SingleFamily
- Architectural style: Ranch/Rambler
- Property subtype: Single Family Residence
Materials
- Brick
- Foundation: Block
Condition
- New construction: No
- Year built: 1957
Utilities & green energy
- Sewer: Public Sewer
- Water: Well
Community & HOA
Community
- Subdivision: Holiday Park
HOA
- Has HOA: No
Location
- Region: Harrisburg
- Municipality: WEST HANOVER TWP
Financial & listing details
- Price per square foot: $251/sqft
- Tax assessed value: $64,800
- Annual tax amount: $1,929
- Date on market: 8/21/2026
- Listing agreement: Exclusive Right To Sell
- Listing terms: Cash,Conventional
- Ownership: Fee Simple
Estimated market value
Not available
Estimated sales range
Not available
Not available
Price history
| Date | Event | Price |
|---|---|---|
| 8/25/2026 | Pending sale | $229,000$251/sqft |
Source:  Bright MLS #PADA2063274 Report a problem Bright MLS #PADA2063274 Report a problem | ||
| 8/21/2026 | Listed for sale | $229,000$251/sqft |
Source: Bright MLS #PADA2063274 Report a problem | ||
Public tax history
Tax history is unavailable.
Monthly payment
Est. payment
Payment breakdown
Explore the cost of this home by adjusting the details. Changes won't be saved.Climate risks
Neighborhood: 17112
Nearby schools
Schools provided by the listing agent
- High: Central Dauphin
- District: Central Dauphin
Source: Bright MLS. This data may not be complete. We recommend contacting the local school district to confirm school assignments for this home.
Similar homes
- $299,9003 bd1 ba1.3k sqft8077 Fox Mill Rd, Harrisburg, PA 17112For Sale
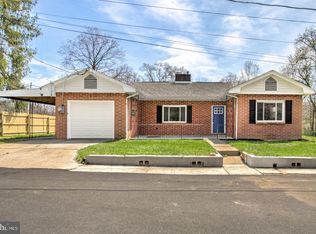
 MLS ID #PADA2063982, Dan Zecher, Keller Williams Elite. Bright MLS
 - $229,9003 bd1 ba1k sqft801 N Mountain Rd, Harrisburg, PA 17112For Sale
 MLS ID #PADA2056402, Chris Deardorff, Iron Valley Real Estate of Central PA. Bright MLS
 - $259,9003 bd4 ba1.2k sqft126 Radle Rd, Harrisburg, PA 17112For Sale
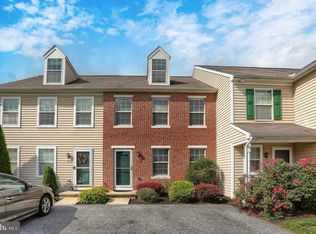 MLS ID #PADA2064116, AMIN HABEEB, Iron Valley Real Estate of Central PA. Bright MLS
 - $199,0002 bd1 ba859 sqft220 S Johnson St, Harrisburg, PA 17112For Sale
 MLS ID #PADA2058936, Nick Haiduk, Lime House. Bright MLS
 - $299,0004 bd2 ba1.1k sqft5112 Irene Dr, Harrisburg, PA 17112For SaleMLS ID #PADA2063182, Gary Hoover, Cavalry Realty LLC. Bright MLS
- $207,0003 bd2 ba1.2k sqft554 Lopax Rd, Harrisburg, PA 17112For SaleMLS ID #PADA2062420, Ms. Julia E Gilchrist, Coldwell Banker Realty. Bright MLS
- $230,0003 bd1 ba1k sqft2611 Derry St, Harrisburg, PA 17111For SaleMLS ID #PADA2062514, Stevens Young, CENTURY 21 Home Advisors. Bright MLS
- $229,9003 bd2 ba1.1k sqft3416 Susquehanna Trl, Duncannon, PA 17020For SaleMLS ID #PAPY2009560, JOHN MARSHALL, Howard Hanna Company-Harrisburg. Bright MLS
- $215,0003 bd1 ba1.3k sqft215 Hoffer St, Middletown, PA 17057For SaleMLS ID #PADA2063256, BARRY SCHMITT, Howard Hanna Company-Harrisburg. Bright MLS
- $219,0003 bd2 ba1.2k sqft211 Kocher Ln, Elizabethville, PA 17023For SaleMLS ID #PADA2063024, Roman Muradoglu, Coldwell Banker Realty. Bright MLS
- $249,9993 bd2 ba1k sqft105 N 30th St, Harrisburg, PA 17111For SaleMLS ID #PADA2059296, Josh Heller, JRHeller.com LLC. Bright MLS
- $249,9003 bd1 ba1k sqft139 Columbia St, Middletown, PA 17057For SaleMLS ID #PADA2064140, Kait Brocious, Keller Williams Keystone Realty. Bright MLS
- $209,7773 bd2 ba1.3k sqft2124 Church St, Lebanon, PA 17046For SaleMLS ID #PALN2028574, Michael Fingerman, HomeSmart Realty Advisors. Bright MLS
- $259,0003 bd2 ba1.3k sqft428 S 7th St, Lebanon, PA 17042For SaleMLS ID #PALN2028672, Michelle Kleinfelter, Iron Valley Real Estate. Bright MLS
- $225,0003 bd1 ba957 sqft521 N 9th Ave, Lebanon, PA 17046For SaleMLS ID #PALN2027652, Lizbeth Suarez, Iron Valley Real Estate. Bright MLS
- $320,0003 bd3 ba1.2k sqft503 Matthew Rd, Harrisburg, PA 17109For SaleMLS ID #PADA2063902, padam Khanal, Iron Valley Real Estate of Central PA. Bright MLS
- $220,0002 bd1 ba938 sqft3613 Lisburn Rd, Mechanicsburg, PA 17055For SaleMLS ID #PACB2056420, JOHN HOLTZMAN, Howard Hanna Company-Harrisburg. Bright MLS
- $299,0003 bd1 ba1k sqft7233 Union Deposit Rd, Hummelstown, PA 17036For SaleMLS ID #PADA2062786, ALYSSA BREWER, RSR, REALTORS, LLC. Bright MLS
- $240,0002 bd2 ba1.2k sqft3937 Walnut St, Harrisburg, PA 17109For SaleMLS ID #PADA2060586, Kimberly Rudis, Realty ONE Group Unlimited. Bright MLS
- $199,9002 bd2 ba1.2k sqft2500 S 2nd St, Steelton, PA 17113For SaleMLS ID #PADA2062686, KENNETH KUREN, BrokersRealty.com-Harrisburg Regional Office. Bright MLS
