Welcome to the charming Massillon Colonial, a spacious and inviting home perfect for modern living. This delightful residence features four bedrooms, three of which are located on the second floor, while the fourth, currently serving as a home office, is conveniently situated on the first floor. The home boasts two full bathrooms, one on each floor, catering to both convenience and privacy.
Step inside to discover new carpet and flooring installed in 2022, enhancing the home's fresh and contemporary feel. The kitchen is a chef's dream, equipped with a 2020 stove and microwave, a 2018 refrigerator, and abundant cabinet and counter space, making meal preparation a pleasure. The first-floor laundry room, complete with a washer and dryer that will remain, adds to the home's convenience.
Enjoy your morning coffee or evening relaxation on the covered front porch, a perfect spot to unwind. The large living room and formal dining area are bathed in natural light, creating a warm and inviting atmosphere for entertaining guests.
The fenced backyard offers a secure space for children and pets to play, while the one-car garage provides additional storage and parking convenience. The full basement also offers ample storage space, ensuring that all your belongings have a place.
Located in a prime location, this home provides easy access to Route 21 and is close to shopping centers, making daily errands a breeze. Additionally, you'll be part of the vibrant Massillon community, home to the State Champion Massillon Tiger Football team.
This Massillon Colonial is a perfect blend of comfort, convenience, and charm, waiting for you to call it home. Don't miss the opportunity to make this delightful residence your own!
Closed
Street View
$155,000
847 Sheffield Ave NE, Massillon, OH 44646
4beds
1,514sqft
Single Family Residence
Built in 1898
4,120 Square Feet Lot
$233,000 Zestimate®
$102/sqft
$1,428 Estimated rent
Home value
$233,000
$221,000 - $245,000
$1,428/mo
Zestimate® history
Owner options
List your home for rent
$1,428/mo
Rent Zestimate®
Find your next renter with Zillow Rental Manager. Plus, with online applications, you can quickly screen prospective tenants – for free.
$1,428/mo
Rent Zestimate®
Refinance and save
$1,064/mo
Est. payment
Refinancing to a lower rate could help reduce your monthly payments and save thousands over the life of the loan.
$1,064/mo
Est. payment
Explore your selling options
Work with a Zillow partner agent
Leverage their expertise and Zillow's premium Showcase listings to get your home seen by more buyers.
Get startedList with your own agent
Get your home in front of millions of buyers by listing it on Zillow.
Learn how to do itSell it yourself
Take full control of how buyers see your home on Zillow by listing For Sale by Owner (FSBO).
List your homeWhat's special
Zillow last checked:
Listing updated:
Listed by:
Katherine L Petrey katherinepetrey@howardhanna.com330-573-1261,
Howard Hanna
Bought with:
Stacy Patton, 2020004694
Barnett Inc. Realtors
Source: MLS Now,MLS#: 5051443Originating MLS: Akron Cleveland Association of REALTORS
Facts & features
Interior
Bedrooms & bathrooms
- Bedrooms: 4
- Bathrooms: 2
- Full bathrooms: 2
- Main level bathrooms: 1
- Main level bedrooms: 1
Bedroom
- Description: Flooring: Laminate
- Features: Window Treatments
- Level: Second
- Dimensions: 14.00 x 11.00
Bedroom
- Description: Flooring: Laminate
- Features: Window Treatments
- Level: Second
- Dimensions: 13.00 x 12.00
Bedroom
- Features: Bookcases, Window Treatments
- Level: First
- Dimensions: 12.00 x 9.00
Bedroom
- Description: Flooring: Laminate
- Features: Window Treatments
- Level: Second
- Dimensions: 12.00 x 9.00
Bathroom
- Description: Flooring: Luxury Vinyl Tile
- Features: Window Treatments
- Level: Second
- Dimensions: 8.00 x 6.00
Bathroom
- Description: Flooring: Luxury Vinyl Tile
- Level: First
- Dimensions: 12.00 x 4.00
Dining room
- Features: Window Treatments
- Level: First
- Dimensions: 15.00 x 12.00
Kitchen
- Description: Flooring: Luxury Vinyl Tile
- Features: Window Treatments
- Level: First
- Dimensions: 13.00 x 10.00
Living room
- Features: Window Treatments
- Level: First
- Dimensions: 19.00 x 12.00
Heating
- Forced Air, Gas
Cooling
- Central Air
Appliances
- Included: Dryer, Microwave, Range, Refrigerator, Washer
- Laundry: In Kitchen
Features
- Basement: Full,Unfinished
- Has fireplace: No
Interior area
- Total structure area: 1,514
- Total interior livable area: 1,514 sqft
- Finished area above ground: 1,514
Property
Parking
- Parking features: Detached, Electricity, Garage, Garage Door Opener, Paved
- Garage spaces: 1
Features
- Levels: Two
- Stories: 2
- Patio & porch: Porch
- Fencing: Privacy,Vinyl
Lot
- Size: 4,120 Square Feet
- Dimensions: 40 x 103
Details
- Parcel number: 00601974
Construction
Type & style
- Home type: SingleFamily
- Architectural style: Colonial
- Property subtype: Single Family Residence
Materials
- Vinyl Siding
- Roof: Asphalt,Fiberglass
Condition
- Year built: 1898
Utilities & green energy
- Sewer: Public Sewer
- Water: Public
Community & HOA
Community
- Subdivision: Massillon
HOA
- Has HOA: No
Location
- Region: Massillon
Financial & listing details
- Price per square foot: $102/sqft
- Tax assessed value: $161,100
- Annual tax amount: $1,926
- Date on market: 7/8/2024
- Cumulative days on market: 141 days
- Listing agreement: Exclusive Right To Sell
- Listing terms: Cash,Conventional,FHA,VA Loan
Price history
| Date | Event | Price |
|---|---|---|
| 7/16/2026 | Listing removed | $230,000$152/sqft |
Source:  MLS Now #5227275 Report a problem MLS Now #5227275 Report a problem | ||
| 7/14/2026 | Listed for sale | $230,000+48.4%$152/sqft |
Source: MLS Now #5227275 Report a problem | ||
| 12/12/2024 | Sold | $155,000-6.1%$102/sqft |
Source: Public Record Report a problem | ||
| 12/10/2024 | Pending sale | $165,000$109/sqft |
Source: MLS Now #5051443 Report a problem | ||
| 10/30/2024 | Contingent | $165,000$109/sqft |
Source: MLS Now #5051443 Report a problem | ||
| 10/22/2024 | Price change | $165,000-2.9%$109/sqft |
Source: MLS Now #5051443 Report a problem | ||
| 10/10/2024 | Listed for sale | $170,000$112/sqft |
Source: MLS Now #5051443 Report a problem | ||
| 10/8/2024 | Pending sale | $170,000$112/sqft |
Source: MLS Now #5051443 Report a problem | ||
| 10/2/2024 | Price change | $170,000-2.9%$112/sqft |
Source: MLS Now #5051443 Report a problem | ||
| 9/19/2024 | Listed for sale | $175,000$116/sqft |
Source: MLS Now #5051443 Report a problem | ||
| 9/7/2024 | Pending sale | $175,000$116/sqft |
Source: MLS Now #5051443 Report a problem | ||
| 7/22/2024 | Price change | $175,000-2.8%$116/sqft |
Source: MLS Now #5051443 Report a problem | ||
| 7/8/2024 | Listed for sale | $180,000+60.7%$119/sqft |
Source: MLS Now #5051443 Report a problem | ||
| 5/16/2018 | Sold | $112,000-2.5%$74/sqft |
Source: MLS Now #3972935 Report a problem | ||
| 5/15/2018 | Pending sale | $114,900$76/sqft |
Source: Keller Williams Chervenic Realty #3972935 Report a problem | ||
| 4/3/2018 | Price change | $114,900-1.7%$76/sqft |
Source: Keller Williams Chervenic Realty #3972935 Report a problem | ||
| 3/22/2018 | Price change | $116,900-3.3%$77/sqft |
Source: Keller Williams Chervenic Realty #3972935 Report a problem | ||
| 3/3/2018 | Price change | $120,900-0.8%$80/sqft |
Source: KW Chervenic Realty #3972935 Report a problem | ||
| 2/13/2018 | Listed for sale | $121,900+29%$81/sqft |
Source: Keller Williams Chervenic Rlty #3972935 Report a problem | ||
| 6/2/2005 | Sold | $94,500+6.8%$62/sqft |
Source: Public Record Report a problem | ||
| 8/21/2002 | Sold | $88,500$58/sqft |
Source: Public Record Report a problem | ||
Public tax history
| Year | Property taxes | Tax assessment |
|---|---|---|
| 2024 | $2,910 +51.1% | $56,390 +49.7% |
| 2023 | $1,926 -0.1% | $37,660 |
| 2022 | $1,929 -1.6% | $37,660 |
| 2021 | $1,961 +42.5% | $37,660 +15.1% |
| 2020 | $1,376 | $32,730 +29.1% |
| 2019 | $1,376 | $25,350 |
| 2018 | $1,376 +3.1% | $25,350 +10.4% |
| 2017 | $1,334 +10.6% | $22,970 +12.5% |
| 2016 | $1,206 +1.3% | $20,410 |
| 2015 | $1,191 | $20,410 +1.5% |
| 2014 | $1,191 +95% | $20,100 |
| 2013 | $611 | $20,100 |
| 2012 | -- | $20,100 -15.9% |
| 2011 | -- | $23,910 +0.6% |
| 2010 | -- | $23,770 |
| 2009 | $1,141 +4.7% | -- |
| 2008 | $1,090 +1.3% | -- |
| 2007 | $1,076 +9.5% | -- |
| 2005 | $983 -3.7% | -- |
| 2004 | $1,021 -1.3% | -- |
| 2003 | $1,034 +43% | -- |
| 2002 | $723 -18.8% | -- |
| 2001 | $890 -2.3% | -- |
| 2000 | $911 | -- |
Find assessor info on the county website
Neighborhood: 44646
Nearby homes
- $166,1503 bd2 ba1.1k sqft843 Sheffield Ave NE, Massillon, OH 44646Sold

- $--2 bd1 ba818 sqft843 Sheffield Ave NE, Massillon, OH 44646Off Market
- $131,6002 bd1 ba904 sqft1063 10th St NE, Massillon, OH 44646Off Market
- $137,6002 bd1 ba1.1k sqft1059 10th St NE, Massillon, OH 44646Off Market
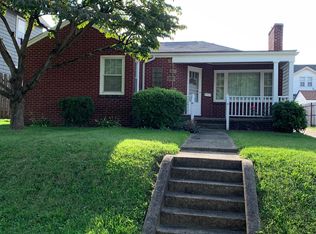
- $135,1003 bd1 ba1.4k sqft1057 10th St NE, Massillon, OH 44646Off Market
- $143,1002 bd1 ba716 sqft835 Sheffield Ave NE, Massillon, OH 44646Off Market
- $4,800-- bd-- ba-- sqft835 Sheffield Ave NE, Massillon, OH 44646Off Market
- $132,6002 bd1 ba816 sqft842 Sheffield Ave NE, Massillon, OH 44646Off Market
Nearby schools
GreatSchools rating
- 8/10Whittier Elementary SchoolGrades: K-3Distance: 0.1 mi
- 4/10Massillon Junior High SchoolGrades: 7-8Distance: 3 mi
- 4/10Washington High SchoolGrades: 9-12Distance: 1.4 mi
Schools provided by the listing agent
- District: Massillon CSD - 7609
Source: MLS Now. This data may not be complete. We recommend contacting the local school district to confirm school assignments for this home.
Get a cash offer in 3 minutes
Find out how much your home could sell for in as little as 3 minutes with a no-obligation cash offer.
Estimated market value
$233,000
Get a cash offer in 3 minutes
Find out how much your home could sell for in as little as 3 minutes with a no-obligation cash offer.
Estimated market value
$233,000
- Ohio
- Stark County
- Massillon
- 44646
- 847 Sheffield Ave NE
Nearby cities
Nearby zip codes
Other Massillon Topics
