Skip main navigation
For sale
  • $164,500

    847 Sherwood Rd, Charleston, WV 25314

    3beds
    1,196sqft
    : 
    $1,081/mo
    Get pre-qualified
    Single Family Residence
    Built in 1960
    -- sqft lot
    $150,600 Zestimate®
    $138/sqft
    $-- HOA

    What's special

    Welcoming exteriorInviting charmUpdated bathroomNewly refinished hardwood floorsNew cook topBright living spacesPractical kitchen
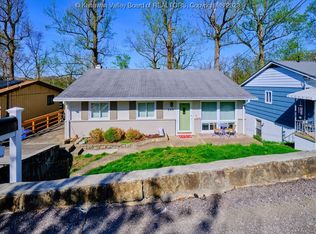
    Step into the inviting charm of this home where warmth, character, and comfort come together beautifully. From its welcoming exterior to its intimate interior spaces, this home offers the kind of relaxed, peaceful atmosphere that makes everyday living feel special. Bright living spaces, newly refinished hardwood floors, a practical kitchen with a new cook top and flooring, an updated bathroom, and 3 sizeable bedrooms make the home feel both charming and functional. Convenient setting near local shops, schools, commuter routes and downtown Charleston. This home offers warmth and possibilities in every corner.
    1 day
    |
    495
    |
    27
    |

    Zillow last checked:

    Listing updated:

    Listed by:

    Lynn Ugland,

    Berkshire Hathaway Home Services Professional Real 304-346-0300

    Source: KVBR,MLS#: 284861MLS LogoOriginating MLS: Kanawha Valley Board of REALTORS

      Facts & features

      Interior

      Bedrooms & bathrooms
      • Bedrooms: 3
      • Bathrooms: 1
      • Full bathrooms: 1
      Primary bedroom
      • Description: Primary Bedroom
      • Level: Main
      • Dimensions: 13.4 x 10.1
      Bedroom 2
      • Description: Bedroom 2
      • Level: Main
      • Dimensions: 10.6 x 9.4
      Bedroom 3
      • Description: Bedroom 3
      • Level: Main
      • Dimensions: 9.4 x 8.9
      Dining room
      • Description: Dining Room
      • Level: Main
      • Dimensions: 0 x 0
      Kitchen
      • Description: Kitchen
      • Level: Main
      • Dimensions: 12.1 x 10.2
      Living room
      • Description: Living Room
      • Level: Main
      • Dimensions: 17.3 x 12.1
      Recreation
      • Description: Rec Room
      • Level: Lower
      • Dimensions: 27.0 x 11.9
      Utility room
      • Description: Utility Room
      • Level: Lower
      • Dimensions: 31.4 x 14.10
      Heating
      • Forced Air, Gas
      Cooling
      • Central Air
      Appliances
      • Included: Electric Range, Disposal, Refrigerator
      Features
      • Eat-in Kitchen, Cable TV
      • Flooring: Hardwood, Laminate
      • Windows: Insulated Windows
      • Basement: Full
      • Has fireplace: No
      Interior area
      • Total interior livable area: 1,196 sqft

      Property

      Parking
      • Parking features: Parking Pad
      Features
      • Stories: 1
      • Patio & porch: Porch
      • Exterior features: Porch
      Lot
      • Dimensions: 53 x 44 x 122 x 144
      Details
      • Parcel number: 090019012800000000

      Construction

      Type & style
      • Home type: SingleFamily
      • Architectural style: One Story
      • Property subtype: Single Family Residence
      Materials
      • Drywall, Frame
      • Roof: Metal
      Condition
      • Year built: 1960

      Utilities & green energy

      • Sewer: Public Sewer
      • Water: Public

      Community & HOA

      Community
      • Security: Smoke Detector(s)
      • Subdivision: 0
      HOA
      • Has HOA: No
      Location
      • Region: Charleston

      Financial & listing details

      • Price per square foot: $138/sqft
      • Tax assessed value: $85,100
      • Annual tax amount: $2,538
      • Date on market: 8/6/2026

        Estimated market value

        $150,600

        $134,000 - $169,000

        $1,416/mo

        Price history

        DateEventPrice
        8/6/2026Listed for sale$164,500+21.3%$138/sqft
        Source: KVBR #284861 Report a problem
        4/22/2025Listing removed$1,800$2/sqft
        Source: Zillow Rentals Report a problem
        3/17/2025Listed for rent$1,800$2/sqft
        Source: Zillow Rentals Report a problem
        12/3/2024Sold$135,600+13%$113/sqft
        Source: KVBR #275832 Report a problem
        11/4/2024Pending sale$120,000$100/sqft
        Source: KVBR #275832 Report a problem
        10/29/2024Listed for sale$120,000$100/sqft
        Source: KVBR #275832 Report a problem

        Public tax history

        YearProperty taxesTax assessment
        2025$822 +78.5%$51,060 +5.1%
        2024$460 +5.1%$48,600 +2.9%
        2023$438 $47,220
        2022-- $47,220 +3.8%
        2021-- $45,480 -0.8%
        2020-- $45,840
        2019$408 +8.8%$45,840 -0.9%
        2018$375 +0.6%$46,260
        2017$373 -0.7%$46,260 -0.8%
        2016$375 $46,620
        2015$375 +2.4%$46,620 -0.1%
        2014$367 +8%$46,680 +0.9%
        2013$340 $46,260 +3.4%
        2012$340 +19.4%$44,760 +11.2%
        2011$284 -1.7%$40,260 -0.9%
        2010$290 -1.9%$40,620
        2009$295 -49.6%$40,620
        2008$586 +9.5%$40,620 +9%
        2007$535 -1.2%$37,260
        2006$542 -0.5%$37,260 -0.5%
        2005$544 $37,440
        2004-- $37,440
        2003-- $37,440
        2002-- $37,440
        2001-- $37,440
        Find assessor info on the county website

        Monthly payment

        Est. payment

        Payment breakdown

        Explore the cost of this home by adjusting the details. Changes won't be saved.
        All calculations are estimates and provided by Zillow, Inc. for informational purposes only. Actual amounts may vary.
        HOA fees may include property taxes on listings classified as Co-Ops. Contact the listing agent and/or owner for fee details.
        Mortgage interest rates are dependent on a number of factors, including credit score, down payment, and repayment length. Interest rate data provided by Zillow Group Marketplace, Inc. as of 1/1/1970 from various mortgage lenders with which we have lead or other similar arrangements; the Estimated Payment is an average of those rates.
        See how much you could borrow to make a competitive offer.

        Climate risks

        Neighborhood: South Hills

        Getting around

        26 / 100
        Car-Dependent
        7 / 100
        Somewhat Bikeable

        Nearby schools

        GreatSchools rating
        Schools provided by the listing agent
        • Elementary: Overbrook
        • Middle: John Adams
        • High: G. Washington

        Source: KVBR. This data may not be complete. We recommend contacting the local school district to confirm school assignments for this home.

        Similar homes