Offered for the first time, this single-owner home in desirable Sands Township presents a rare opportunity. Featuring five bedrooms and two full baths, the layout offers flexibility whether you need room for a growing family, guests, or a home office. Set on a peaceful property in Sands Township, you'll enjoy the quiet surroundings while remaining just a short drive from Marquette, schools, shopping, and year-round outdoor recreation. Don't miss the chance to make this one-owner home your own.
Contingent
Price cut: $35K (8/28)
$260,000
847 Silver Creek Rd, Marquette, MI 49855
5beds
1,832sqft
Single Family Residence
Built in 1975
0.57 Acres Lot
$260,100 Zestimate®
$142/sqft
$-- HOA
What's special
Quiet surroundingsPeaceful propertyFive bedrooms
- 61 days
- 1,774
- 66
Zillow last checked:
Listing updated:
Listed by:
STEPHEN ANDREAE 906-869-0509,
RE/MAX 1ST REALTY 906-225-1136
Source: MiRealSource,MLS#: 50216567 Originating MLS: Upper Peninsula Assoc of Realtors
Originating MLS: Upper Peninsula Assoc of RealtorsFacts & features
Interior
Bedrooms & bathrooms
- Bedrooms: 5
- Bathrooms: 2
- Full bathrooms: 2
- Main level bathrooms: 1
- Main level bedrooms: 2
Rooms
- Room types: Breezeway, Den/Study/Lib, Bedroom, Bathroom, Second Flr Full Bathroom
Bedroom 1
- Features: Carpet
- Level: Main
- Area: 132
- Dimensions: 12 x 11
Bedroom 2
- Features: Carpet
- Level: Main
- Area: 99
- Dimensions: 9 x 11
Bedroom 3
- Features: Carpet
- Level: Upper
- Area: 63
- Dimensions: 7 x 9
Bedroom 4
- Features: Carpet
- Level: Upper
- Area: 225
- Dimensions: 15 x 15
Bedroom 5
- Features: Carpet
- Level: Upper
- Area: 224
- Dimensions: 16 x 14
Bathroom 1
- Features: Vinyl
- Level: Main
- Area: 56
- Dimensions: 7 x 8
Bathroom 2
- Features: Vinyl
- Level: Upper
- Area: 42
- Dimensions: 7 x 6
Dining room
- Features: Vinyl
- Level: Main
- Area: 108
- Dimensions: 9 x 12
Kitchen
- Features: Vinyl
- Level: Main
- Area: 110
- Dimensions: 10 x 11
Living room
- Features: Carpet
- Level: Main
- Area: 221
- Dimensions: 17 x 13
Heating
- Forced Air, Natural Gas
Cooling
- Central Air
Appliances
- Included: Dishwasher, Dryer, Range/Oven, Refrigerator, Washer, Gas Water Heater
Features
- Flooring: Carpet, Vinyl
- Basement: Full
- Number of fireplaces: 1
- Fireplace features: Living Room
Interior area
- Total structure area: 2,797
- Total interior livable area: 1,832 sqft
- Finished area above ground: 1,832
- Finished area below ground: 0
Property
Parking
- Total spaces: 3
- Parking features: 3 or More Spaces, Garage, Driveway, Attached, Electric in Garage, Garage Door Opener, Direct Access
- Attached garage spaces: 2
Features
- Levels: Two
- Stories: 2
- Patio & porch: Deck
- Has view: Yes
- View description: Rural View
- Waterfront features: None
- Frontage type: Road
- Frontage length: 100
Lot
- Size: 0.57 Acres
- Dimensions: 100 x 275 +/-
- Features: Deep Lot - 150+ Ft., Large Lot - 65+ Ft., Rural
Details
- Additional structures: None
- Parcel number: 521411207800
- Zoning: Residential
- Zoning description: Residential
- Special conditions: Private,Standard
Construction
Type & style
- Home type: SingleFamily
- Architectural style: Craftsman,Traditional
- Property subtype: Single Family Residence
Materials
- Vinyl Siding
- Foundation: Basement
Condition
- Year built: 1975
Utilities & green energy
- Electric: 100 Amp Service
- Sewer: Septic Tank
- Water: Private Well
- Utilities for property: Cable/Internet Avail., Cable Available, Electricity Connected, Natural Gas Connected, Phone Available, Sewer Connected, Water Connected
Community & HOA
Community
- Subdivision: None
HOA
- Has HOA: No
Location
- Region: Marquette
Financial & listing details
- Price per square foot: $142/sqft
- Tax assessed value: $187,200
- Annual tax amount: $1,140
- Date on market: 7/29/2026
- Cumulative days on market: 62 days
- Listing agreement: Exclusive Right To Sell
- Listing terms: Cash,Conventional
- Road surface type: Paved
Estimated market value
$260,100
$247,000 - $273,000
$2,594/mo
Price history
| Date | Event | Price |
|---|---|---|
| 9/14/2026 | Contingent | $260,000$142/sqft |
Source:  MiRealSource #50216567 Report a problem MiRealSource #50216567 Report a problem | ||
| 8/28/2026 | Price change | $260,000-11.9%$142/sqft |
Source: MiRealSource #50216567 Report a problem | ||
| 8/6/2026 | Price change | $295,000-9.2%$161/sqft |
Source: MiRealSource #50216567 Report a problem | ||
| 7/29/2026 | Listed for sale | $325,000$177/sqft |
Source: MiRealSource #50216567 Report a problem | ||
Public tax history
| Year | Property taxes | Tax assessment |
|---|---|---|
| 2024 | $1,140 +9.2% | $93,600 +2.4% |
| 2023 | $1,044 +4.4% | $91,400 +10.5% |
| 2022 | $999 +1.2% | $82,700 +14.1% |
| 2021 | $987 +3.9% | $72,500 +8.2% |
| 2019 | $950 | $67,000 +3.2% |
| 2018 | -- | $64,950 -1.4% |
| 2017 | -- | $65,900 +2.7% |
| 2016 | -- | $64,150 |
| 2015 | -- | $64,150 +1.3% |
| 2014 | -- | $63,300 +4.6% |
| 2012 | -- | $60,500 +5.3% |
| 2011 | -- | $57,450 |
| 2010 | -- | $57,450 |
Find assessor info on the county website
Monthly payment
Est. payment
Payment breakdown
Explore the cost of this home by adjusting the details. Changes won't be saved.Climate risks
Neighborhood: 49855
Nearby schools
Schools provided by the listing agent
- District: Marquette Area School District
Source: MiRealSource. This data may not be complete. We recommend contacting the local school district to confirm school assignments for this home.
Similar homes

- $260,0003 bd1 ba1.9k sqft1487 E M28 Hwy, Marquette, MI 49855For Sale
 MLS ID #50222528, NICK RACINE, RE/MAX 1ST REALTY. MiRealSource
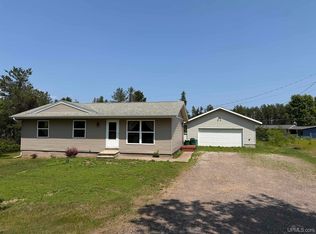
 - $259,9003 bd1 ba1.3k sqft411 Wright St, Marquette, MI 49855For Sale
 MLS ID #50220733, KELLIE A HILLIER-GENSCHAW, RE/MAX 1ST REALTY. MiRealSource
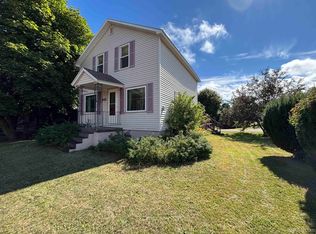
 - $279,9003 bd1 ba977 sqft915 Vandenboom Ave, Marquette, MI 49855For Sale
 MLS ID #50217024, AVIS MEYERS-KETOLA, CENTURY 21 PRIME REALTY. MiRealSource
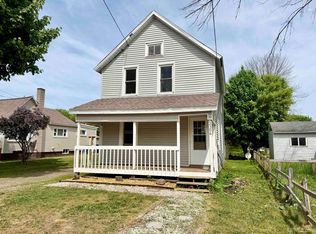
 - $234,9004 bd2 ba1.3k sqft2306 Fitch Ave, Marquette, MI 49855For Sale
 MLS ID #50211220, STEVE PELTO, LOOK REALTY. MiRealSource
 - $325,0003 bd1 ba1.1k sqft1404 Pioneer Rd, Marquette, MI 49855For SaleMLS ID #50221742, SEAN LEAHY, SELECT REALTY. MiRealSource
- $389,9004 bd2 ba2.1k sqft107 Surrey Ln, Marquette, MI 49855For SaleMLS ID #50217736, BRICE STURMER, 3% REALTY. MiRealSource
- $298,0002 bd1 ba960 sqft1802 Werner St, Marquette, MI 49855For SaleMLS ID #50218391, FRED GOVERN, SELECT REALTY. MiRealSource
- $278,0004 bd1 ba1.7k sqft236 Ready St, Ishpeming, MI 49849New ConstructionMLS ID #50215917, MELISSA SCHUSTER, KEY REALTY DELTA COUNTY LLC. MiRealSource
- $319,9003 bd1 ba1k sqft1300 Kimber Ave, Marquette, MI 49855For SaleMLS ID #50212603, CAROL VINING MOORE, EXP REALTY OF MARQUETTE. MiRealSource
- $339,0004 bd3 ba1.8k sqft2207 & 2209 Presque Isle Ave, Marquette, MI 49855For SaleMLS ID #50220658, DAWN FLORIO, RE/MAX 1ST REALTY. MiRealSource
- $355,0004 bd2 ba1.8k sqft327 Blemhuber Ave, Marquette, MI 49855For SaleMLS ID #50214178, FRIDA WAARA, RE/MAX 1ST REALTY. MiRealSource
- $369,9003 bd2 ba1.7k sqft376 Alger St, Marquette, MI 49855For SaleMLS ID #50210340, GINA FELTNER BOUWS, RE/MAX 1ST REALTY. MiRealSource
- $350,0004 bd2 ba2.3k sqft326 County Road Mp, Negaunee, MI 49866For SaleMLS ID #50222780, TERRY TINCKNELL, KELLER WILLIAMS FIRST UP. MiRealSource
- $259,0003 bd1 ba1.9k sqft367 N Adams St E, Gwinn, MI 49841For SaleMLS ID #50220840, STEPHANIE JONES, NEXTHOME SUPERIOR LIVING. MiRealSource
- $347,0003 bd4 ba1.7k sqft321 E Michigan St, Marquette, MI 49855For SaleMLS ID #50199146, JOHN DEMAY, EXP REALTY OF MARQUETTE. MiRealSource
- $239,0003 bd2 ba1.6k sqft1 County Road Cd, Ishpeming, MI 49849For SaleMLS ID #50207218, JAMES LILLY, NEXTHOME SUPERIOR LIVING. MiRealSource
- $249,9004 bd4 ba2k sqft317-319 S 3rd St, Ishpeming, MI 49849For SaleMLS ID #50220736, GINA FELTNER BOUWS, RE/MAX 1ST REALTY. MiRealSource
- $219,9003 bd2 ba1.7k sqftN8766 S Peter White Rd, Deerton, MI 49822For SaleMLS ID #50212890, SINDY JENSEN, RE/MAX 1ST REALTY. MiRealSource
