Stunning & rare 3+ bed, 2.5 Bath duplex-style condo with A/C and Garage Parking in premiere Peter's Hill location! Just blocks from vibrant Roslindale Village & the Commuter Rail, this renovated, sun-filled 2nd & 3rd floor unit combines modern amenities with original charm. Open kitchen w/ white cabinetry, SS appliances, pantry, granite counters & peninsula with seating leads to dining room and large living room. Separate family room w/ gas fireplace, custom built-ins, & french doors to office/playroom, with large composite rear deck & half bath completing the floor. Upstairs are three generous bedrooms w/ multiple closets, including primary suite with custom tile & shower surround. Full hall bath with tiled tub/shower, and in-unit washer & dryer. Central A/C, hardwood floors, gas heat, one detached garage & additional off-street space, basement storage, pet-friendly association. Unparalleled location by Arnold Arboreteum, Fallon Field, Roslindale shops/restaurants, train & bus lines!
Sold for $815,000
$815,000
847 South St #2, Roslindale, MA 02131
3beds
1,724sqft
Condominium
Built in 1910
-- sqft lot
$865,800 Zestimate®
$473/sqft
$3,978 Estimated rent
Home value
$865,800
$814,000 - $926,000
$3,978/mo
Zestimate® history
Owner options
List your home for rent
$3,978/mo
Rent Zestimate®
Find your next renter with Zillow Rental Manager. Plus, with online applications, you can quickly screen prospective tenants – for free.
$3,978/mo
Rent Zestimate®
Refinance and save
$5,444/mo
Est. payment
Refinancing to a lower rate could help reduce your monthly payments and save thousands over the life of the loan.
$5,444/mo
Est. payment
Explore your selling options
Work with a Zillow partner agent
Leverage their expertise and Zillow's premium Showcase listings to get your home seen by more buyers.
Get startedList with your own agent
Get your home in front of millions of buyers by listing it on Zillow.
Learn how to do itSell it yourself
Take full control of how buyers see your home on Zillow by listing For Sale by Owner (FSBO).
List your homeWhat's special
Gas fireplaceGarage parkingShower surroundPrimary suiteCustom built-insOpen kitchenHardwood floors
Zillow last checked:
Listing updated:
Listed by:
Seth Mitchell 860-617-1844,
The Mitchell Group 860-617-1844
Bought with:
Seth Mitchell
The Mitchell Group
Source: MLS PIN,MLS#: 73168727
Facts & features
Interior
Bedrooms & bathrooms
- Bedrooms: 3
- Bathrooms: 3
- Full bathrooms: 2
- 1/2 bathrooms: 1
Primary bedroom
- Features: Bathroom - 3/4, Closet/Cabinets - Custom Built, Flooring - Hardwood, Flooring - Wall to Wall Carpet
- Level: Third
Bedroom 2
- Features: Closet, Flooring - Hardwood, Flooring - Wall to Wall Carpet
- Level: Third
Bedroom 3
- Features: Closet, Flooring - Hardwood, Flooring - Wall to Wall Carpet
- Level: Third
Primary bathroom
- Features: Yes
Bathroom 1
- Features: Bathroom - Half
- Level: Second
Bathroom 2
- Features: Bathroom - Full, Bathroom - Tiled With Tub & Shower, Flooring - Stone/Ceramic Tile
- Level: Third
Bathroom 3
- Features: Bathroom - 3/4, Bathroom - Tiled With Shower Stall, Skylight, Flooring - Stone/Ceramic Tile
- Level: Third
Dining room
- Features: Ceiling Fan(s), Flooring - Hardwood
- Level: Second
Family room
- Features: Flooring - Hardwood, French Doors
- Level: Second
Kitchen
- Features: Flooring - Hardwood, Balcony / Deck, Pantry, Countertops - Stone/Granite/Solid, Cabinets - Upgraded, Recessed Lighting, Remodeled, Stainless Steel Appliances, Gas Stove, Peninsula, Lighting - Pendant
- Level: Second
Living room
- Features: Ceiling Fan(s), Flooring - Hardwood, Window(s) - Stained Glass
- Level: Second
Office
- Features: Flooring - Hardwood, French Doors
- Level: Second
Heating
- Forced Air
Cooling
- Central Air
Appliances
- Included: Range, Dishwasher, Refrigerator
- Laundry: Third Floor, In Unit
Features
- Office
- Flooring: Carpet, Hardwood, Flooring - Hardwood
- Doors: French Doors, Insulated Doors
- Windows: Insulated Windows
- Has basement: Yes
- Number of fireplaces: 1
- Fireplace features: Family Room
- Common walls with other units/homes: No One Above
Interior area
- Total structure area: 1,724
- Total interior livable area: 1,724 sqft
Property
Parking
- Total spaces: 2
- Parking features: Detached, Off Street
- Garage spaces: 1
- Uncovered spaces: 1
Features
- Entry location: Unit Placement(Upper)
- Patio & porch: Deck
- Exterior features: Deck
Details
- Parcel number: W:20 P:05447 S:004,1387810
- Zoning: CD
Construction
Type & style
- Home type: Condo
- Property subtype: Condominium
Materials
- Frame
- Roof: Shingle
Condition
- Year built: 1910
- Major remodel year: 2016
Utilities & green energy
- Electric: Circuit Breakers
- Sewer: Public Sewer
- Water: Public
- Utilities for property: for Gas Range
Community & HOA
Community
- Features: Public Transportation, Shopping, Park, Walk/Jog Trails, Golf, Medical Facility, Laundromat, Bike Path, Conservation Area, Highway Access, House of Worship, Marina, Public School, T-Station
HOA
- Services included: Water, Sewer, Insurance, Maintenance Structure, Snow Removal, Reserve Funds
- HOA fee: $303 monthly
Location
- Region: Roslindale
Financial & listing details
- Price per square foot: $473/sqft
- Tax assessed value: $669,800
- Annual tax amount: $3,764
- Date on market: 9/15/2026
- Exclusions: Washer/Dryer
Price history
| Date | Event | Price |
|---|---|---|
| 11/28/2023 | Sold | $815,000-1.2%$473/sqft |
Source: MLS PIN #73168727 Report a problem | ||
| 10/12/2023 | Contingent | $825,000$479/sqft |
Source: MLS PIN #73168727 Report a problem | ||
| 10/10/2023 | Listed for sale | $825,000$479/sqft |
Source: MLS PIN #73168727 Report a problem | ||
Public tax history
| Year | Property taxes | Tax assessment |
|---|---|---|
| 2025 | $8,719 +17.1% | $752,900 +10.2% |
| 2024 | $7,448 +3.5% | $683,300 +2% |
| 2023 | $7,194 +5.6% | $669,800 +7% |
| 2022 | $6,813 +4% | $626,200 +2% |
| 2021 | $6,550 -9.7% | $613,900 -10.6% |
| 2020 | $7,250 +1.1% | $686,600 +1% |
| 2019 | $7,168 +9.8% | $680,100 +9.2% |
| 2018 | $6,528 +3.9% | $622,900 +5% |
| 2017 | $6,280 | $593,000 |
Find assessor info on the county website
Neighborhood: Roslindale
Nearby homes
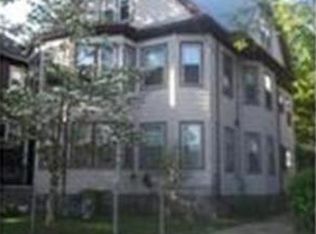
- $803,5002 bd2 ba1.3k sqft847 South St, Roslindale, MA 02131Off Market
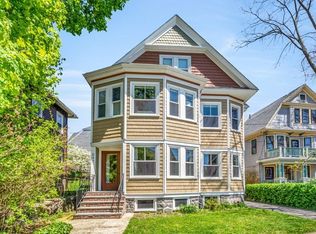
- $725,5002 bd2 ba1.3k sqft847 South St #1, Roslindale, MA 02131Off Market
- $1,044,7007 bd2 ba3.2k sqft843 South St, Roslindale, MA 02131Off Market
- $1,107,8006 bd2 ba3k sqft851 South St, Roslindale, MA 02131Off Market
- $1,099,3003 bd2 ba1.4k sqft11 Tappan St, Roslindale, MA 02131Off Market
- $1,115,7006 bd3 ba3.7k sqft839 South St, Roslindale, MA 02131Off Market
- $--2 bd1 ba750 sqft839 South St #3, Boston, MA 02131Off Market
- $--2 bd1 ba1.2k sqft839 South St #2, Boston, MA 02131Off Market
Nearby schools
GreatSchools rating
- 4/10Sumner Elementary SchoolGrades: PK-6Distance: 0.3 mi
- 3/10Boston Teachers Union SchoolGrades: PK-8Distance: 0.9 mi
- 4/10Margarita Muniz AcademyGrades: 7-12Distance: 1.6 mi
Schools provided by the listing agent
- Elementary: Bps
- Middle: Bps
- High: Bps
Source: MLS PIN. This data may not be complete. We recommend contacting the local school district to confirm school assignments for this home.
Get a cash offer in 3 minutes
Find out how much your home could sell for in as little as 3 minutes with a no-obligation cash offer.
Estimated market value
$865,800
Get a cash offer in 3 minutes
Find out how much your home could sell for in as little as 3 minutes with a no-obligation cash offer.
Estimated market value
$865,800
- Massachusetts
- Suffolk County
- Boston
- 02131
- Roslindale
- 847 South St Unit 2
