Multiple Offers Received*Highest and Best By Tonight 2/19/2024 By Tonight at 7:00 P.M....Highly Popular Sutton Place Townhome is Located in Lincolnshire*This 1982 Sq Ft Townhome is in the Ever So Popular Bannockburn School District #106 & Deerfield High School District #113*Wonderful Balzur Park is Located and is a Hop, Skip & Jump Away featuring Biking, Tennis Court & a Pond for Great Fishing*Close to Shopping, Easy Access to 294 to Chicago & O'Hare International Airport is about 30 Minutes away*Townhome has 2 Bedrooms & a Loft (that could be a 3rd Bedroom with some Remodeling*Living Room & Dining Room Combo with Fireplace, Full Unfinished Basement with a 2 Car Garage*Home is in Good Shape but does Need Updating but has New Pella Windows Throughout, Recently Updated Walk-in Shower*2 Car Garage & a Full Unfinished Basement Waiting for Your Ideas*Owners Must Reside in the Townhome for one Year Prior to Renting the Property*Property Being Sold "AS IS"
Closed
$340,000
847 Sutton Ct #847, Lincolnshire, IL 60069
2beds
1,982sqft
Townhouse, Single Family Residence
Built in 1981
-- sqft lot
$407,600 Zestimate®
$172/sqft
$3,620 Estimated rent
Home value
$407,600
$383,000 - $436,000
$3,620/mo
Zestimate® history
Owner options
List your home for rent
$3,620/mo
Rent Zestimate®
Find your next renter with Zillow Rental Manager. Plus, with online applications, you can quickly screen prospective tenants – for free.
$3,620/mo
Rent Zestimate®
Refinance and save
$2,990/mo
Est. payment
Refinancing to a lower rate could help reduce your monthly payments and save thousands over the life of the loan.
$2,990/mo
Est. payment
Explore your selling options
Work with a Zillow partner agent
Leverage their expertise and Zillow's premium Showcase listings to get your home seen by more buyers.
Get startedList with your own agent
Get your home in front of millions of buyers by listing it on Zillow.
Learn how to do itSell it yourself
Take full control of how buyers see your home on Zillow by listing For Sale by Owner (FSBO).
List your homeWhat's special
Dining roomNew pella windows throughoutTennis court
Zillow last checked:
Listing updated:
Listed by:
Cherie Smith Zurek, ABR,CRS,GRI,SRES 847-438-6200,
RE/MAX Suburban
Bought with:
Mariola Buchowska
Red Zone Realty Group Inc.
Source: MRED as distributed by MLS GRID,MLS#: 11970012
Facts & features
Interior
Bedrooms & bathrooms
- Bedrooms: 2
- Bathrooms: 3
- Full bathrooms: 2
- 1/2 bathrooms: 1
Rooms
- Room types: Loft, Foyer
Primary bedroom
- Features: Flooring (Carpet), Window Treatments (All), Bathroom (Full)
- Level: Second
- Area: 169 Square Feet
- Dimensions: 13X13
Bedroom 2
- Features: Flooring (Carpet), Window Treatments (All)
- Level: Second
- Area: 100 Square Feet
- Dimensions: 10X10
Dining room
- Features: Flooring (Carpet), Window Treatments (All)
- Level: Main
- Area: 192 Square Feet
- Dimensions: 16X12
Foyer
- Features: Flooring (Ceramic Tile)
- Level: Main
- Area: 25 Square Feet
- Dimensions: 5X5
Kitchen
- Features: Flooring (Ceramic Tile)
- Level: Main
- Area: 150 Square Feet
- Dimensions: 15X10
Laundry
- Features: Flooring (Vinyl)
- Level: Main
- Area: 40 Square Feet
- Dimensions: 8X5
Living room
- Features: Flooring (Carpet), Window Treatments (All)
- Level: Main
- Area: 224 Square Feet
- Dimensions: 16X14
Loft
- Features: Flooring (Carpet), Window Treatments (All)
- Level: Second
- Area: 150 Square Feet
- Dimensions: 15X10
Heating
- Natural Gas
Cooling
- Central Air
Appliances
- Included: Range, Microwave, Dishwasher, Refrigerator, Washer, Dryer, Disposal, Gas Water Heater
- Laundry: In Unit
Features
- Basement: Unfinished,Full
- Number of fireplaces: 1
- Fireplace features: Wood Burning, Living Room
Interior area
- Total structure area: 3,039
- Total interior livable area: 1,982 sqft
- Finished area below ground: 0
Property
Parking
- Total spaces: 2
- Parking features: Asphalt, Garage Door Opener, On Site, Garage Owned, Attached, Garage
- Attached garage spaces: 2
- Has uncovered spaces: Yes
Accessibility
- Accessibility features: No Disability Access
Features
- Patio & porch: Patio
Lot
- Dimensions: 26X100X25X99
- Features: Common Grounds
Details
- Parcel number: 16191010230000
- Special conditions: None
- Other equipment: Ceiling Fan(s), Sump Pump
Construction
Type & style
- Home type: Townhouse
- Property subtype: Townhouse, Single Family Residence
Materials
- Aluminum Siding, Brick
- Foundation: Concrete Perimeter
- Roof: Asphalt
Condition
- New construction: No
- Year built: 1981
Utilities & green energy
- Electric: Circuit Breakers
- Water: Lake Michigan
Community & HOA
Community
- Security: Carbon Monoxide Detector(s)
- Subdivision: Sutton Place
HOA
- Has HOA: Yes
- Services included: Insurance, Exterior Maintenance, Lawn Care, Scavenger, Snow Removal
- HOA fee: $380 monthly
Location
- Region: Lincolnshire
Financial & listing details
- Price per square foot: $172/sqft
- Annual tax amount: $7,729
- Date on market: 2/14/2024
- Listing terms: Cash
- Ownership: Fee Simple w/ HO Assn.
Price history
| Date | Event | Price |
|---|---|---|
| 3/20/2024 | Sold | $340,000+0%$172/sqft |
Source:  MRED as distributed by MLS GRID #11970012 Report a problem MRED as distributed by MLS GRID #11970012 Report a problem | ||
| 2/22/2024 | Contingent | $339,900$171/sqft |
Source: MRED as distributed by MLS GRID #11970012 Report a problem | ||
| 2/14/2024 | Listed for sale | $339,900$171/sqft |
Source: MRED as distributed by MLS GRID #11970012 Report a problem | ||
Public tax history
Tax history is unavailable.
Neighborhood: 60069
Nearby homes
- $340,0003 bd2 ba1.9k sqft847 Sutton Ct, Lincolnshire, IL 60069Sold
- $473,2003 bd2 ba1.8k sqft845 Sutton Ct, Lincolnshire, IL 60069Off Market
- $534,7003 bd2 ba1.9k sqft849 Sutton Ct, Lincolnshire, IL 60069Off Market
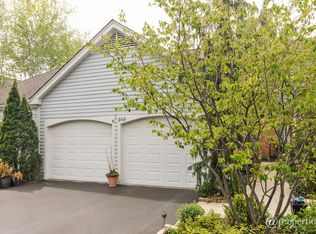
- $449,3003 bd2 ba1.8k sqft843 Sutton Ct, Lincolnshire, IL 60069Off Market
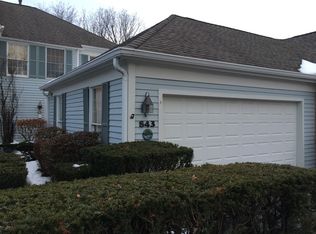
- $429,0003 bd3 ba1.8k sqft851 Sutton Ct, Lincolnshire, IL 60069Sold
- $442,4002 bd2 ba1.8k sqft853 Sutton Ct, Lincolnshire, IL 60069Off Market
- $525,0003 bd3 ba1.6k sqft841 Sutton Ct, Lincolnshire, IL 60069Sold
- $520,7003 bd3 ba1.9k sqft854 Sutton Ct, Lincolnshire, IL 60069Off Market
- $9-- bd-- ba-- sqftSutton Ct, Lincolnshire, IL 60069Off Market
Nearby schools
GreatSchools rating
- 9/10Bannockburn SchoolGrades: K-8Distance: 1.1 mi
- 10/10Deerfield High SchoolGrades: 9-12Distance: 1.8 mi
Schools provided by the listing agent
- Elementary: Bannockburn Elementary School
- Middle: Bannockburn Elementary School
- High: Deerfield High School
- District: 106
Source: MRED as distributed by MLS GRID. This data may not be complete. We recommend contacting the local school district to confirm school assignments for this home.
Get a cash offer in 3 minutes
Find out how much your home could sell for in as little as 3 minutes with a no-obligation cash offer.
Estimated market value
$407,600
Get a cash offer in 3 minutes
Find out how much your home could sell for in as little as 3 minutes with a no-obligation cash offer.
Estimated market value
$407,600
- Illinois
- Lake County
- Lincolnshire
- 60069
- 847 Sutton Ct Unit 847
Nearby cities
Nearby zip codes
Other Lincolnshire Topics
