This stunning 3 bedroom, 2.5 bath home sits in a premium location in the sought after Tallgrass neighborhood! As you enter this light filled home, you'll find spacious rooms, vaulted ceilings and beautiful hardwood flooring. The home has been well designed with functionality and ease of comfort in mind. Enjoy the open concept of the living room and dining room, showcasing serene views across the street and rear views overlooking your back yard. Move onto the kitchen featuring Corian counter tops and an adjoining breakfast area that overlooks the family room. An extra wide staircase takes you to all the bedrooms on the second level with new plush carpeting! Some updates include the roof approx. 2016, driveway 2023, wood flooring and canned lighting, You'll find the location ideal, close to downtown Bartlett, Metra Station, Elgin/O'Hare Expressway, schools, nature preserves, and sports fields. A great place to call home!
Closed
$420,000
847 Tallgrass Dr, Bartlett, IL 60103
3beds
1,727sqft
Single Family Residence
Built in 1992
8,276 Square Feet Lot
$443,400 Zestimate®
$243/sqft
$2,886 Estimated rent
Home value
$443,400
$421,000 - $466,000
$2,886/mo
Zestimate® history
Owner options
List your home for rent
$2,886/mo
Rent Zestimate®
Find your next renter with Zillow Rental Manager. Plus, with online applications, you can quickly screen prospective tenants – for free.
$2,886/mo
Rent Zestimate®
Refinance and save
$3,328/mo
Est. payment
Refinancing to a lower rate could help reduce your monthly payments and save thousands over the life of the loan.
$3,328/mo
Est. payment
Explore your selling options
Work with a Zillow partner agent
Leverage their expertise and Zillow's premium Showcase listings to get your home seen by more buyers.
Get startedList with your own agent
Get your home in front of millions of buyers by listing it on Zillow.
Learn how to do itSell it yourself
Take full control of how buyers see your home on Zillow by listing For Sale by Owner (FSBO).
List your homeWhat's special
Serene viewsLight filled homeAdjoining breakfast areaPremium locationExtra wide staircaseVaulted ceilingsSpacious rooms
Zillow last checked:
Listing updated:
Listed by:
Jackie Paul 630-776-4262,
Coldwell Banker Realty,
Cheryi Gatti,
Coldwell Banker Realty
Bought with:
Kelly Dunlop
Berkshire Hathaway HomeServices Starck Real Estate
Source: MRED as distributed by MLS GRID,MLS#: 12294997
Facts & features
Interior
Bedrooms & bathrooms
- Bedrooms: 3
- Bathrooms: 3
- Full bathrooms: 2
- 1/2 bathrooms: 1
Rooms
- Room types: No additional rooms
Primary bedroom
- Features: Flooring (Carpet), Window Treatments (All), Bathroom (Full)
- Level: Second
- Area: 168 Square Feet
- Dimensions: 14X12
Bedroom 2
- Features: Flooring (Carpet), Window Treatments (All)
- Level: Second
- Area: 121 Square Feet
- Dimensions: 11X11
Bedroom 3
- Features: Flooring (Carpet), Window Treatments (All)
- Level: Second
- Area: 99 Square Feet
- Dimensions: 11X9
Dining room
- Features: Flooring (Hardwood), Window Treatments (All)
- Level: Main
- Area: 110 Square Feet
- Dimensions: 11X10
Family room
- Features: Flooring (Hardwood), Window Treatments (All)
- Level: Main
- Area: 304 Square Feet
- Dimensions: 19X16
Kitchen
- Features: Kitchen (Eating Area-Table Space), Flooring (Ceramic Tile), Window Treatments (All)
- Level: Main
- Area: 143 Square Feet
- Dimensions: 13X11
Laundry
- Level: Main
- Area: 56 Square Feet
- Dimensions: 8X7
Living room
- Features: Flooring (Hardwood), Window Treatments (All)
- Level: Main
- Area: 165 Square Feet
- Dimensions: 15X11
Heating
- Natural Gas
Cooling
- Central Air
Appliances
- Included: Range, Microwave, Dishwasher, Refrigerator, Washer, Dryer
- Laundry: Main Level, Gas Dryer Hookup
Features
- Cathedral Ceiling(s), Walk-In Closet(s)
- Flooring: Carpet, Wood
- Windows: Screens
- Basement: Crawl Space
- Attic: Unfinished
Interior area
- Total structure area: 0
- Total interior livable area: 1,727 sqft
Property
Parking
- Total spaces: 2
- Parking features: Asphalt, Garage Door Opener, On Site, Garage Owned, Attached, Garage
- Attached garage spaces: 2
- Has uncovered spaces: Yes
Accessibility
- Accessibility features: No Disability Access
Features
- Stories: 2
- Patio & porch: Patio
Lot
- Size: 8,276 Square Feet
- Dimensions: 50 X 100
- Features: Wetlands
Details
- Parcel number: 0102412027
- Special conditions: None
Construction
Type & style
- Home type: SingleFamily
- Property subtype: Single Family Residence
Materials
- Vinyl Siding, Brick
- Foundation: Concrete Perimeter
- Roof: Asphalt
Condition
- New construction: No
- Year built: 1992
Utilities & green energy
- Sewer: Public Sewer
- Water: Lake Michigan
Community & HOA
Community
- Features: Park, Curbs, Sidewalks, Street Lights, Street Paved
HOA
- Has HOA: Yes
- Services included: Other
- HOA fee: $265 annually
Location
- Region: Bartlett
Financial & listing details
- Price per square foot: $243/sqft
- Tax assessed value: $120,732
- Annual tax amount: $7,646
- Date on market: 2/27/2025
- Listing terms: Conventional
- Ownership: Fee Simple w/ HO Assn.
Price history
| Date | Event | Price |
|---|---|---|
| 3/28/2025 | Sold | $420,000+1.2%$243/sqft |
Source:  MRED as distributed by MLS GRID #12294997 Report a problem MRED as distributed by MLS GRID #12294997 Report a problem | ||
| 3/4/2025 | Contingent | $414,900$240/sqft |
Source: MRED as distributed by MLS GRID #12294997 Report a problem | ||
| 2/27/2025 | Listed for sale | $414,900$240/sqft |
Source: MRED as distributed by MLS GRID #12294997 Report a problem | ||
Public tax history
| Year | Property taxes | Tax assessment |
|---|---|---|
| 2025 | $8,598 +3.2% | $120,732 +8.7% |
| 2024 | $8,333 +9% | $111,069 +10.2% |
| 2023 | $7,646 -0.2% | $100,770 +7.6% |
| 2022 | $7,659 +3% | $93,650 +5.3% |
| 2021 | $7,437 +2.5% | $88,910 +3.1% |
| 2020 | $7,255 +1.4% | $86,250 +3.7% |
| 2019 | $7,154 +1.7% | $83,170 +4.5% |
| 2018 | $7,037 +3% | $79,590 +4.1% |
| 2017 | $6,832 -4.9% | $76,420 -1.8% |
| 2016 | $7,181 +0.3% | $77,860 +5.6% |
| 2015 | $7,162 +7.6% | $73,700 +2.6% |
| 2014 | $6,659 -16.7% | $71,830 -2.3% |
| 2013 | $7,994 +10.8% | $73,550 -5% |
| 2012 | $7,216 +6.3% | $77,420 -7.6% |
| 2011 | $6,791 +11% | $83,760 -3% |
| 2010 | $6,117 -4.1% | $86,350 -9.7% |
| 2009 | $6,379 +6.2% | $95,630 |
| 2008 | $6,006 +4% | $95,630 +5% |
| 2007 | $5,775 -2.5% | $91,070 +5.4% |
| 2006 | $5,923 +8.5% | $86,440 +5.2% |
| 2005 | $5,460 +5.1% | $82,170 +5.7% |
| 2004 | $5,195 +5% | $77,740 +8.1% |
| 2003 | $4,946 +4.1% | $71,910 +7% |
| 2002 | $4,752 +2.3% | $67,220 +7.9% |
| 2001 | $4,645 +5.9% | $62,290 +5.5% |
| 2000 | $4,385 | $59,050 |
Find assessor info on the county website
Neighborhood: 60103
Nearby homes
- $457,5004 bd2 ba2k sqft849 Tallgrass Dr, Bartlett, IL 60103Off Market
- $505,6004 bd3 ba2k sqft845 Tallgrass Dr, Bartlett, IL 60103Off Market
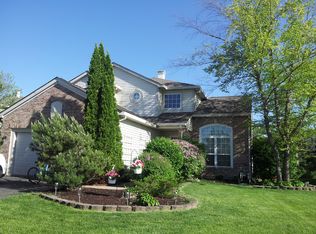
- $461,4004 bd2 ba2k sqft851 Tallgrass Dr, Bartlett, IL 60103Off Market
- $437,5004 bd2 ba2.1k sqft843 Tallgrass Dr, Bartlett, IL 60103Off Market

- $489,4005 bd3 ba2.1k sqft353 Sundance Dr, Bartlett, IL 60103Off Market
- $444,1003 bd3 ba1.7k sqft355 Sundance Dr, Bartlett, IL 60103Off Market
- $505,8004 bd3 ba2k sqft351 Sundance Dr, Bartlett, IL 60103Off Market
- $431,4003 bd2 ba1.7k sqft853 Tallgrass Dr, Bartlett, IL 60103Off Market
Nearby schools
GreatSchools rating
- 6/10Centennial SchoolGrades: K-6Distance: 0.6 mi
- 7/10Eastview Middle SchoolGrades: 7-8Distance: 1.8 mi
- 6/10Bartlett High SchoolGrades: 9-12Distance: 2.3 mi
Schools provided by the listing agent
- Elementary: Centennial School
- Middle: East View Middle School
- High: Bartlett High School
- District: 46
Source: MRED as distributed by MLS GRID. This data may not be complete. We recommend contacting the local school district to confirm school assignments for this home.
Get a cash offer in 3 minutes
Find out how much your home could sell for in as little as 3 minutes with a no-obligation cash offer.
Estimated market value
$443,400
Get a cash offer in 3 minutes
Find out how much your home could sell for in as little as 3 minutes with a no-obligation cash offer.
Estimated market value
$443,400
- Illinois
- DuPage County
- Bartlett
- 60103
- 847 Tallgrass Dr
