Skip main navigation
Sold for $675,000
  • $675,000

    847 Tanager Cir, Longmont, CO 80504

    4beds
    4,106sqft
    Single Family Residence
    Built in 2002
    7,066 Square Feet Lot
    $670,200 Zestimate®
    $164/sqft
    $3,641 Estimated rent

    Home value

    $670,200

    $623,000 - $724,000

    $3,641/mo

    Zestimate® history
    Loading
    Loading...

    Owner options

    List your home for rent

    $3,641/mo

    Rent Zestimate®

    Find your next renter with Zillow Rental Manager. Plus, with online applications, you can quickly screen prospective tenants – for free.

    Learn more

    $3,641/mo

    Rent Zestimate®

    Refinance and save

    $3,925/mo

    Est. payment

    Refinancing to a lower rate could help reduce your monthly payments and save thousands over the life of the loan.

    See today's rates

    $3,925/mo

    Est. payment

    Explore your selling options

    Work with a Zillow partner agent

    Leverage their expertise and Zillow's premium Showcase listings to get your home seen by more buyers.

    Get started

    List with your own agent

    Get your home in front of millions of buyers by listing it on Zillow.

    Learn how to do it

    Sell it yourself

    Take full control of how buyers see your home on Zillow by listing For Sale by Owner (FSBO).

    List your home

    What's special

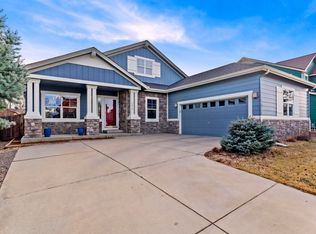
    Welcome home to Fox Meadows, one of east Longmont's most sought-after neighborhoods! Along with just a short walk from a brand new park, this home has it all - four spacious upstairs bedrooms, formal and informal dining and entertaining areas, and a private main-floor office ideal for working from home. Soaring ceilings and abundant natural light greet you upon entry, with real hardwood floors flowing throughout the main level. The updated kitchen features quartz countertops and ample cabinet space for all your storage needs. Upstairs, the primary suite is a true retreat with a five-piece en-suite bath and a large walk-in closet. The three additional generously sized bedrooms share an updated full bath with dual sinks. Outdoor living shines with a cheerful covered front porch, a private landscaped fenced yard, back deck, and a brick patio-perfect for enjoying Colorado's sunshine. Opportunity abounds with the large unfinished basement with high ceilings. The attached 3 car garage provides ample storage. With a newer roof, HVAC system, and water heater, the home has been well cared for. Fox Meadows is a close-knit community just minutes from downtown Longmont, Union Reservoir, and major thoroughfares. What more could you ask for?

    Zillow last checked:

    Listing updated:

    Listed by:

    Elizabeth Pistentis 303-449-7000,

    RE/MAX of Boulder, Inc,

    The Kalinski Team 303-415-2268,

    RE/MAX Elevate

    Bought with:

    Amy Neb, 100074468

    Dwellings Colorado Real Estate

    Source: IRES as distributed by MLS GRID,MLS#: 1041701MLS Logo

    Facts & features

    Interior

    Bedrooms & bathrooms
    • Bedrooms: 4
    • Bathrooms: 3
    • Full bathrooms: 2
    • 1/2 bathrooms: 1
    • Main level bathrooms: 1
    Primary bedroom
    • Description: Carpet
    • Features: 5 Piece Primary Bath
    • Level: Upper
    • Area: 272 Square Feet
    • Dimensions: 16 x 17
    Bedroom 2
    • Description: Carpet
    • Level: Upper
    • Area: 154 Square Feet
    • Dimensions: 11 x 14
    Bedroom 3
    • Description: Carpet
    • Level: Upper
    • Area: 143 Square Feet
    • Dimensions: 11 x 13
    Bedroom 4
    • Description: Carpet
    • Level: Upper
    • Area: 132 Square Feet
    • Dimensions: 11 x 12
    Dining room
    • Description: Hardwood
    • Level: Main
    • Area: 169 Square Feet
    • Dimensions: 13 x 13
    Family room
    • Description: Hardwood
    • Level: Main
    • Area: 210 Square Feet
    • Dimensions: 14 x 15
    Kitchen
    • Description: Hardwood
    • Level: Main
    • Area: 286 Square Feet
    • Dimensions: 13 x 22
    Laundry
    • Description: Slate
    • Level: Main
    Living room
    • Description: Hardwood
    • Level: Main
    • Area: 144 Square Feet
    • Dimensions: 12 x 12
    Study
    • Description: Hardwood
    • Level: Main
    • Area: 156 Square Feet
    • Dimensions: 12 x 13
    Heating
    • Forced Air
    Cooling
    • Central Air, Ceiling Fan(s)
    Appliances
    • Included: Electric Range, Dishwasher, Refrigerator, Microwave, Disposal
    • Laundry: Washer/Dryer Hookup
    Features
    • Eat-in Kitchen, Separate Dining Room, Cathedral Ceiling(s), Open Floorplan, Walk-In Closet(s), High Ceilings
    • Flooring: Wood
    • Windows: Window Coverings
    • Basement: Full,Unfinished
    • Has fireplace: Yes
    • Fireplace features: Gas
    Interior area
    • Total structure area: 2,633
    • Total interior livable area: 4,106 sqft
    • Finished area above ground: 2,633

    Property

    Parking
    • Total spaces: 3
    • Parking features: Garage - Attached
    • Attached garage spaces: 3
    • Details: Attached
    Features
    • Levels: Two
    • Stories: 2
    • Patio & porch: Patio, Deck
    • Exterior features: Sprinkler System
    • Fencing: Wood
    Lot
    • Size: 7,066 Square Feet
    • Features: Corner Lot, Paved, Curbs, Gutters, Sidewalks, Fire Hydrant within 500 Feet
    Details
    • Parcel number: R0148628
    • Zoning: RES
    • Special conditions: Private Owner
    • Other equipment: Satellite Dish

    Construction

    Type & style
    • Home type: SingleFamily
    • Architectural style: Contemporary
    • Property subtype: Single Family Residence
    Materials
    • Frame, Brick
    • Roof: Composition
    Condition
    • New construction: No
    • Year built: 2002

    Utilities & green energy

    • Electric: Longmont
    • Gas: Xcel
    • Sewer: Public Sewer
    • Water: City
    • Utilities for property: Natural Gas Available, Electricity Available, Cable Available, Satellite Avail, High Speed Avail

    Community & HOA

    Community
    • Security: Fire Alarm
    • Subdivision: Fox Meadows
    HOA
    • Has HOA: Yes
    • HOA fee: $42 monthly
    • HOA name: Fox Meadow
    • HOA phone: 303-682-0098
    • Second HOA fee: $40 quarterly
    • Second HOA name: Prairie Hawk
    Location
    • Region: Longmont

    Financial & listing details

    • Price per square foot: $164/sqft
    • Tax assessed value: $700,200
    • Annual tax amount: $4,219
    • Date on market: 8/18/2025
    • Listing terms: Cash,Conventional,VA Loan
    • Exclusions: All staging furniture and accessories, including curtains in kitchen.
    • Electric utility on property: Yes
    • Road surface type: Asphalt

    Price history

    DateEventPrice
    10/10/2025Sold$675,000-1.5%$164/sqft
    Source: IRES as distributed by MLS GRID #1041701 Report a problem
    9/3/2025Pending sale$685,000$167/sqft
    Source: REcolorado as distributed by MLS GRID #IR1041701 Report a problem
    8/21/2025Listed for sale$685,000+74.7%$167/sqft
    Source: IRES as distributed by MLS GRID #1041701 Report a problem
    8/20/2015Sold$392,000+2.3%$95/sqft
    Source: IRES as distributed by MLS GRID #769021 Report a problem
    7/10/2015Listed for sale$383,000+16.4%$93/sqft
    Source: Niwot Real Estate #769021 Report a problem
    10/1/2012Listing removed$329,000$80/sqft
    Source: MB Thompson Daviau Realty #1084964 Report a problem
    4/21/2012Listed for sale$329,000-2.9%$80/sqft
    Source: Thompson Daviau Realty #1084964 Report a problem
    7/30/2011Listing removed$339,000$83/sqft
    Source: Craig & Associates #650138 Report a problem
    6/9/2011Price change$339,000-3.1%$83/sqft
    Source: Craig & Associates #650138 Report a problem
    5/7/2011Price change$349,900-5.4%$85/sqft
    Source: Craig & Associates #650138 Report a problem
    3/16/2011Listed for sale$369,900+16%$90/sqft
    Source: Craig & Associates #650138 Report a problem
    7/12/2002Sold$319,000$78/sqft
    Source: Public Record Report a problem

    Public tax history

    YearProperty taxesTax assessment
    2025$4,219 +1.4%$43,763 -8.4%
    2024$4,161 +14.9%$47,791 -1%
    2023$3,620 -1.3%$48,255 +31.9%
    2022$3,667 +10.3%$36,585 -2.8%
    2021$3,325 $37,638 +10%
    2020$3,325 +11.6%$34,228
    2019$2,979 $34,228 +9.1%
    2018$2,979 $31,363 -9.5%
    2017$2,979 +5.8%$34,673 +17.7%
    2016$2,817 +4.9%$29,468 +18.4%
    2015$2,684 +15.5%$24,883
    2014$2,324 -0.4%$24,883
    2013$2,333 +6.8%$24,883 -1.1%
    2012$2,185 -2.8%$25,154
    2011$2,248 +1.8%--
    2010$2,207 -5.1%$26,110
    2009$2,327 +12%$26,110 -18%
    2008$2,077 -2%$31,860
    2007$2,118 -1.8%$31,860 -1.5%
    2006$2,158 +21.9%$32,340
    2005$1,771 +1.2%$32,340 +21.2%
    2004$1,751 +89.1%$26,680
    2003$926 +110.4%$26,680 +119.6%
    2002$440 $12,150 -44.8%
    2001-- $22,000
    Find assessor info on the county website

    Neighborhood: 80504

    Nearby schools

    GreatSchools rating
    Schools provided by the listing agent
    • Elementary: Fall River
    • Middle: Trail Ridge
    • High: Skyline

    Source: IRES as distributed by MLS GRID. This data may not be complete. We recommend contacting the local school district to confirm school assignments for this home.

    Get a cash offer in 3 minutes
    Find out how much your home could sell for in as little as 3 minutes with a no-obligation cash offer.
    Estimated market value
    $670,200
    Get a cash offer in 3 minutes
    Find out how much your home could sell for in as little as 3 minutes with a no-obligation cash offer.
    Estimated market value
    $670,200