A charming home that offers far more than expected! 3 bedrooms/2baths in a well designed floor plan of 1746 sq ft.This is a well cared home for with regular maintenance that includes a fresh coat of exterior paint! The kitchen is large with a central cabinet style island. The primary bedroom allows access to the backyard deck and enjoys Bitterroot Mountain views from multiple windows. A new propane range, nice fridge and dishwasher are included as well as a substantial washer & a dryer. Both were recently purchased. The perimeter is fully fenced, allowing pets and small children a safe place to roam. There are multiple fruit trees with both McIntosh and Honey Crisp apples, plum,cherry, and choke cherry trees. A strawberry patch, a raspberry patch and a garden. The yard is wonderful! Watered with well water to multiple faucets strategically placed around the property easy to care for. There is a radon system installed for a slightly elevated level. There is a an RV parking area that includes a way to keep the RV hooked up to water and electrical. Ditch water can be available to the property. It would require some maintenance and reconfiguration plus a pump. There is electrical available at 110v which could be converted to 220v. Just on the outskirts of Hamilton and close to everything, but feels like its in the country. You definitely don't want to miss this home!
Closed
Price Unknown
847 Tay Cir, Hamilton, MT 59840
3beds
1,746sqft
Single Family Residence
Built in 2006
1.06 Acres Lot
$608,500 Zestimate®
$--/sqft
$2,228 Estimated rent
Home value
$608,500
$578,000 - $639,000
$2,228/mo
Zestimate® history
Owner options
List your home for rent
$2,228/mo
Rent Zestimate®
Find your next renter with Zillow Rental Manager. Plus, with online applications, you can quickly screen prospective tenants – for free.
$2,228/mo
Rent Zestimate®
Refinance and save
Refinancing to a lower rate could help reduce your monthly payments and save thousands over the life of the loan.
Explore your selling options
Work with a Zillow partner agent
Leverage their expertise and Zillow's premium Showcase listings to get your home seen by more buyers.
Get startedList with your own agent
Get your home in front of millions of buyers by listing it on Zillow.
Learn how to do itSell it yourself
Take full control of how buyers see your home on Zillow by listing For Sale by Owner (FSBO).
List your homeWhat's special
Central cabinet style islandMultiple faucetsSubstantial washerBackyard deckNew propane rangeNice fridgeMultiple fruit trees
Zillow last checked:
Listing updated:
Listed by:
Kathie Butts 406-363-8114,
EXIT Realty Bitterroot Valley South
Bought with:
Kathie Butts, RRE-BRO-LIC-8286
EXIT Realty Bitterroot Valley South
Source: MRMLS,MLS#: 30012754
Facts & features
Interior
Bedrooms & bathrooms
- Bedrooms: 3
- Bathrooms: 2
- Full bathrooms: 2
Heating
- Forced Air
Cooling
- Window Unit(s)
Appliances
- Included: Dryer, Dishwasher, Range, Refrigerator, Water Softener, Washer
Features
- Main Level Primary, Walk-In Closet(s)
- Basement: Crawl Space
- Number of fireplaces: 1
Interior area
- Total interior livable area: 1,746 sqft
- Finished area below ground: 0
Property
Parking
- Total spaces: 2
- Parking features: RV Access/Parking
- Attached garage spaces: 2
Features
- Levels: One
- Stories: 1
- Patio & porch: Rear Porch, Covered, Deck, Front Porch
- Exterior features: Garden, See Remarks, Propane Tank - Leased
- Fencing: Perimeter,Wire
- Has view: Yes
- View description: Mountain(s)
Lot
- Size: 1.06 Acres
- Features: Front Yard, Garden, Landscaped, See Remarks, Level
- Topography: Level
Details
- Parcel number: 13136717202050000
- Special conditions: Standard
Construction
Type & style
- Home type: SingleFamily
- Architectural style: Ranch
- Property subtype: Single Family Residence
Materials
- Batts Insulation, Masonite
- Foundation: Poured
- Roof: Asphalt
Condition
- See Remarks
- New construction: No
- Year built: 2006
Utilities & green energy
- Sewer: Private Sewer, Septic Tank
- Water: See Remarks, Well
- Utilities for property: Electricity Connected, High Speed Internet Available, Propane
Community & HOA
Community
- Security: Smoke Detector(s)
HOA
- Has HOA: No
Location
- Region: Hamilton
Financial & listing details
- Tax assessed value: $528,780
- Annual tax amount: $1,347
- Date on market: 8/23/2023
- Listing agreement: Exclusive Right To Sell
- Listing terms: Cash
- Has irrigation water rights: Yes
- Road surface type: Asphalt
Price history
| Date | Event | Price |
|---|---|---|
| 2/28/2024 | Sold | -- |
Source:  MRMLS #30012754 Report a problem MRMLS #30012754 Report a problem | ||
| 9/15/2023 | Price change | $627,000-3.1%$359/sqft |
Source: MRMLS #30012754 Report a problem | ||
| 8/23/2023 | Listed for sale | $647,000$371/sqft |
Source: MRMLS #30012754 Report a problem | ||
| 12/14/2015 | Sold | -- |
Source: MRMLS #20156491 Report a problem | ||
Public tax history
| Year | Property taxes | Tax assessment |
|---|---|---|
| 2025 | $1,951 -30.1% | $519,900 +6.3% |
| 2024 | $2,790 | $489,100 +25.8% |
| 2023 | -- | $388,900 +30% |
| 2022 | $1,294 -1.5% | $299,200 |
| 2021 | $1,313 +19.9% | $299,200 +17.7% |
| 2020 | $1,095 -3.5% | $254,100 |
| 2019 | $1,134 -15.6% | $254,100 +7% |
| 2018 | $1,344 +1.9% | $237,400 |
| 2017 | $1,319 +223.7% | $237,400 +10.2% |
| 2016 | $407 -74.2% | $215,400 -0.5% |
| 2015 | $1,581 +6.2% | $216,400 +80.7% |
| 2014 | $1,488 +7.6% | $119,780 +1.3% |
| 2013 | $1,383 -4.8% | $118,246 +1.5% |
| 2012 | $1,453 | $116,453 |
Find assessor info on the county website
Neighborhood: 59840
Nearby homes
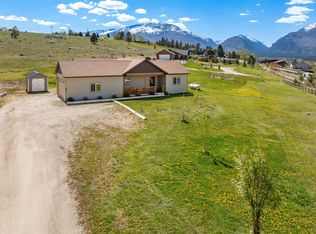
- $--3 bd2 ba1.7k sqft846 Tay Cir, Hamilton, MT 59840Sold
- $529,8003 bd1 ba2.1k sqft479 Skalkaho Hwy, Hamilton, MT 59840Off Market
- $562,6003 bd2 ba1.7k sqft827 Tay Cir, Hamilton, MT 59840Off Market
- $647,6003 bd2 ba1.8k sqft811 Tay Cir, Hamilton, MT 59840Off Market
- $--3 bd2 ba1.7k sqft836 Tay Cir, Hamilton, MT 59840Sold
- $28,7003 bd2 ba1.2k sqft814 Priscilla Way, Hamilton, MT 59840Off Market
- $765,6002 bd2 ba1.9k sqft814 Priscilla Way, Hamilton, MT 59840Off Market
- $581,3003 bd3 ba3.1k sqft459 Skalkaho Hwy, Hamilton, MT 59840Off Market
Nearby schools
GreatSchools rating
- 5/10Daly SchoolGrades: K-4Distance: 3.1 mi
- 4/10Hamilton Middle SchoolGrades: 5-8Distance: 3.7 mi
- 8/10Hamilton High SchoolGrades: 9-12Distance: 4 mi
Schools provided by the listing agent
- District: District No. 3
Source: MRMLS. This data may not be complete. We recommend contacting the local school district to confirm school assignments for this home.
- Montana
- Ravalli County
- Hamilton
- 59840
- 847 Tay Cir
