Skip main navigation
Off market
  • $1,251,300

    847 Triunfo Canyon Rd, Westlake Village, CA 91361

    4beds
    1,836sqft
    SingleFamily
    Built in 1973
    6,969 Square Feet Lot
    $1,251,300 Zestimate®
    $682/sqft
    $6,185 Estimated rent

    Home value

    $1,251,300

    $1.18M - $1.34M

    $6,185/mo

    Zestimate® history
    Loading
    Loading...

    Owner options

    List your home for rent

    $6,185/mo

    Rent Zestimate®

    Find your next renter with Zillow Rental Manager. Plus, with online applications, you can quickly screen prospective tenants – for free.

    Learn more

    $6,185/mo

    Rent Zestimate®

    Refinance and save

    $7,909/mo

    Est. payment

    Refinancing to a lower rate could help reduce your monthly payments and save thousands over the life of the loan.

    See today's rates

    $7,909/mo

    Est. payment

    Explore your selling options

    Work with a Zillow partner agent

    Leverage their expertise and Zillow's premium Showcase listings to get your home seen by more buyers.

    Get started

    List with your own agent

    Get your home in front of millions of buyers by listing it on Zillow.

    Learn how to do it

    Sell it yourself

    Take full control of how buyers see your home on Zillow by listing For Sale by Owner (FSBO).

    List your home

    What's special

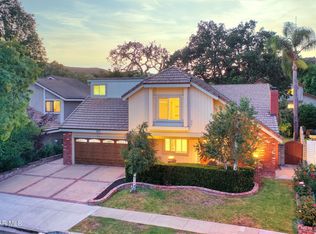
    Enter these beautiful custom double doors to this beautiful Westlake 2 story home, 4 bedrooms, 2.5 baths. Step down into the formal living room and relax and enjoy a fire in the stacked stone fireplace, the skylights let plenty of natural light in. Formal dining has sliding doors that lead to a shiplap covered patio with recessed lighting great for al Fresco dining. Remodeled Kitchen with quartz countertops, tile backsplash, center island, soft glide drawers, built in microwave, walk in pantry, open to family room, open the sliding door to the tranquil, private backyard with shiplap covered patio with recessed lighting and romantic string lights. Remodeled powder room with skylight. 4 bedrooms located upstairs. Double door entry to the spacious sunlight filled master suite with sliding door with balcony, a retractable awning, and views of the mountains. Remodeled master bath with oval tub, dual vanity, separate tiled shower with glass enclosure. Secondary bedrooms with mirror wardrobe and built ins. Hall bath with tiled glass enclosed shower, dual vanity, and skylights. A pull-down ladder in the hallway leads to the finished large attic with endless possibilities. Oversized 2 car garage, with roll up doors and plenty of storage space. Laundry area located in the garage. Additional home features, crown molding, large baseboards, 6 panel doors, freshly painted, newer dual pane windows, low maintenance. Community pool with children's pool and tennis court. Triunfo Community Park, walking trails, playing fields.

    This property is off market, which means it's not currently listed for sale or rent on Zillow. This may be different from what's available on other websites or public sources.
    Facts & features

    Interior

    Bedrooms & bathrooms
    • Bedrooms: 4
    • Bathrooms: 3
    • Full bathrooms: 2
    • 1/2 bathrooms: 1
    Features
    • Crown Moldings, Recessed Lighting, High Ceilings (9 Ft+), Pull Down Attic Stairs
    • Has fireplace: Yes
    • Fireplace features: Heatilator
    Interior area
    • Total interior livable area: 1,836 sqft

    Property

    Parking
    • Total spaces: 2
    • Parking features: Garage - Attached
    Features
    • Entry location: Main Level
    • Fencing: Block Wall
    Lot
    • Size: 6,969 sqft
    Details
    • Parcel number: 6960231535

    Construction

    Type & style
    • Home type: SingleFamily
    Condition
    • Updated/Remodeled
    • Year built: 1973

    Utilities & green energy

    • Sewer: In Street Paid

    Community & neighborhood

    Location
    • Region: Westlake Village

    HOA & financial

    HOA
    • Has HOA: Yes
    • HOA fee: $76 monthly
    • Amenities included: Club House, Greenbelt/Park, Pet Rules

    Other

    Other facts
    • Lot Description: Front Yard, Street Lighting, Street Public, Landscaped, Lawn, Sidewalks, Lot Shape-Irregular
    • View Type: Mountain View
    • Other Property Features: Balcony, High Ceilings 9+ Ft
    • Appliances: Dishwasher, Garbage Disposal
    • Pool Description: Association Pool
    • Cooking Appliances: Microwave, Free Standing Gas, Range
    • Spa Description: Association Spa
    • Kitchen Features: Open to Family Room, Remodeled, Quartz Counters
    • Association Amenities: Club House, Greenbelt/Park, Pet Rules
    • Bedroom Features: All Bedrooms Up, Master Suite
    • Bathroom Features: Powder Room, Remodeled, Double Vanity(s)
    • Exterior Construction: Stucco
    • Flooring: Carpet, Vinyl Tile, Stone Tile
    • Disclosures: CC & R, Homeowners Association
    • Cooling Type: Central A/C
    • Heating Type: Central Furnace
    • Fencing: Block Wall
    • Heating Fuel: Natural Gas
    • Interior Features: Crown Moldings, Recessed Lighting, High Ceilings (9 Ft+), Pull Down Attic Stairs
    • Patio Features: Concrete Slab, Covered
    • Fireplace Fuel: Gas
    • Water: District/Public
    • Parking Features: Direct Garage Access, Driveway
    • Roofing: Tile
    • Rooms: Walk In Pantry, Dining Room, Family Room, Living Room, Master Bedroom
    • Fireplace: Yes
    • Sewer: In Street Paid
    • Fireplace Features: Heatilator
    • Special Conditions: Standard
    • Possession: Close of Escrow
    • Property Condition: Updated/Remodeled
    • Spa Construction: In Ground
    • Lot Size Source: Public Records
    • View: Yes
    • Property Type: A
    • Year Built Source: Assessor
    • Showing Contact Type: Agent
    • Entry Location: Main Level
    • Doors: Sliding Glass Door(s), Double Door Entry
    • Foundation: Concrete Slab
    • Pool Construction: In Ground
    • Windows: Double Pane Windows, Window Blinds, Skylight(s)
    • Eating Areas: Eat In Kitchen, Formal Dining Room, Kitchen Island
    • Fireplace Location: Living Room
    • Parking Type: Garage - 2 Door, Side by Side
    • Lock Box Type: No Lockbox
    • Laundry Locations: In Garage
    • Lock Box Location: No Lockbox
    • Lot Location: City
    • Buyer Agency Comp Type: %

    Price history

    DateEventPrice
    8/27/2021Sold$1,065,000-0.9%$580/sqft
    Source: CSMAOR #221003746 Report a problem
    8/9/2021Pending sale$1,075,000$586/sqft
    Source: CRMLS #221003746 Report a problem
    7/28/2021Contingent$1,075,000$586/sqft
    Source: CRMLS #221003746 Report a problem
    7/8/2021Listed for sale$1,075,000+258.9%$586/sqft
    Source: CSMAOR #221003746 Report a problem
    12/18/1998Sold$299,500$163/sqft
    Source: Public Record Report a problem

    Public tax history

    YearProperty taxesTax assessment
    2025$13,493 +5.3%$1,130,186 +2%
    2024$12,810 $1,108,026 +2%
    2023$12,810 +3%$1,086,300 +2%
    2022$12,442 +115.7%$1,065,000 +145.5%
    2021$5,768 +3.4%$433,741 +1%
    2020$5,579 +4.4%$429,296 +2%
    2019$5,346 +4.4%$420,880 +2%
    2018$5,119 +2.9%$412,629 +2%
    2017$4,975 +1.7%$404,539 +2%
    2016$4,893 +2.4%$396,608 +1.5%
    2015$4,780 +1.7%$390,653 +2%
    2014$4,698 $383,003 +0.5%
    2013-- $381,273 +2%
    2012-- $373,798 +2%
    2011-- $366,470 +0.5%
    2009-- $364,600 +4%
    2007-- $350,444 +2%
    2006-- $343,574 +2%
    2005-- $336,838 +3.9%
    2003-- $324,184 +2%
    2002-- $317,829 +2%
    2001$3,842 +4.7%$311,598 +2%
    2000$3,670 $305,490

    Find assessor info on the county website

    Neighborhood: 91361

    Nearby schools

    GreatSchools rating
    Get a cash offer in 3 minutes
    Find out how much your home could sell for in as little as 3 minutes with a no-obligation cash offer.
    Estimated market value
    $1,251,300
    Get a cash offer in 3 minutes
    Find out how much your home could sell for in as little as 3 minutes with a no-obligation cash offer.
    Estimated market value
    $1,251,300