Tucked away on 24 fully fenced and cross-fenced acres, this private countryside retreat offers peaceful seclusion with modern comfort—just 10 minutes from town. Designed for privacy and functionality, the property features multiple fenced sections, including areas suitable for livestock, making it ideal for a working homestead, hobby ranch, or simply room to roam.
Inside, the heart of the home is a beautifully appointed kitchen featuring granite countertops, tile backsplash, double Frigidaire ovens, a gas KitchenAid cooktop, under and over cabinet lighting, a brand-new dishwasher, and abundant storage. The living area centers around a wood burning, gas starting fireplace with brick and stone hearth, while large windows overlook the covered back porch, pergola, and fenced backyard. The dining area includes a custom built-in hutch with bay windows, and the family room features glass French doors. Plantation shutters enhance all front-facing windows.
The primary suite offers vaulted ceilings, a bay sitting area with backyard views, and a spa-inspired bath complete with a soaking tub, oversized triple-head shower, and large walk-in closet. Two secondary bedrooms provide generous storage, including one with built-in shelving and desk. Additional highlights include new carpet, new LVP flooring, tankless water heater, well and septic systems, internet tower, and an expansive attic with extensive shelving.
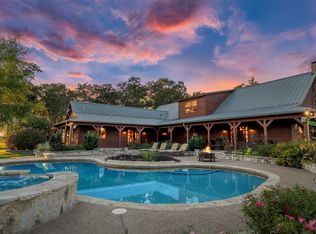
Outdoor amenities include a fenced backyard, pergola with storm shelter, 50-amp service at both the pergola and side of the home, a two-car carport, dedicated pull through RV carport, and sprinkler system covering the front yard and flower beds. With infrastructure ready for livestock and thoughtfully divided acreage, this property offers the space and versatility true country living demands.
Sold
Price Unknown
847 Vz County Road 2213, Canton, TX 75103
3beds
2,448sqft
Farm, Single Family Residence
Built in 2010
24.09 Acres Lot
$690,100 Zestimate®
$--/sqft
$2,477 Estimated rent
Home value
$690,100
Estimated sales range
Not available
$2,477/mo
Zestimate® history
Owner options
List your home for rent
$2,477/mo
Rent Zestimate®
Find your next renter with Zillow Rental Manager. Plus, with online applications, you can quickly screen prospective tenants – for free.
$2,477/mo
Rent Zestimate®
Refinance and save
Refinancing to a lower rate could help reduce your monthly payments and save thousands over the life of the loan.
Explore your selling options
Work with a Zillow partner agent
Leverage their expertise and Zillow's premium Showcase listings to get your home seen by more buyers.
Get startedList with your own agent
Get your home in front of millions of buyers by listing it on Zillow.
Learn how to do itSell it yourself
Take full control of how buyers see your home on Zillow by listing For Sale by Owner (FSBO).
List your homeWhat's special
Thoughtfully divided acreageBrand-new dishwasherTwo-car carportNew lvp flooringGranite countertopsNew carpetLarge walk-in closet
Zillow last checked:
Listing updated:
Listed by:
Michel Wimberly 0812641 972-562-3969,
Ebby Halliday Realtors 972-562-3969
Bought with:
Jared Brannon
Century 21 NexGen Realty
Source: NTREIS,MLS#: 21192017
Facts & features
Interior
Bedrooms & bathrooms
- Bedrooms: 3
- Bathrooms: 2
- Full bathrooms: 2
Primary bedroom
- Features: Built-in Features, Double Vanity, En Suite Bathroom, Separate Shower, Walk-In Closet(s)
- Level: First
- Dimensions: 15 x 18
Bedroom
- Features: Built-in Features, Ceiling Fan(s)
- Level: First
- Dimensions: 11 x 15
Bedroom
- Features: Ceiling Fan(s)
- Level: First
- Dimensions: 11 x 11
Family room
- Features: Ceiling Fan(s)
- Level: First
- Dimensions: 19 x 15
Kitchen
- Features: Breakfast Bar, Built-in Features, Ceiling Fan(s), Granite Counters, Kitchen Island, Pantry
- Level: First
- Dimensions: 16 x 11
Laundry
- Features: Built-in Features, Granite Counters, Utility Sink
- Level: First
- Dimensions: 8 x 8
Living room
- Features: Ceiling Fan(s), Fireplace
- Level: First
- Dimensions: 22 x 17
Appliances
- Included: Double Oven, Dishwasher, Gas Cooktop, Disposal, Microwave, Some Commercial Grade, Tankless Water Heater, Vented Exhaust Fan
- Laundry: Laundry in Utility Room
Features
- Built-in Features, Granite Counters, High Speed Internet, Kitchen Island, Open Floorplan, Pantry, Cable TV, Vaulted Ceiling(s), Wired for Sound
- Windows: Bay Window(s)
- Has basement: No
- Number of fireplaces: 1
- Fireplace features: Gas Starter, Living Room
Interior area
- Total interior livable area: 2,448 sqft
Property
Parking
- Total spaces: 5
- Parking features: Additional Parking, Circular Driveway, Covered, Drive Through, Garage, Garage Door Opener, Oversized, RV Carport, Garage Faces Side
- Attached garage spaces: 2
- Carport spaces: 2
- Covered spaces: 5
- Has uncovered spaces: Yes
Features
- Levels: One
- Stories: 1
- Patio & porch: Covered
- Exterior features: Lighting, Rain Gutters, Storage
- Pool features: None
- Fencing: Barbed Wire,Back Yard,Chain Link,Fenced,Full,Perimeter,Wire
Lot
- Size: 24.09 Acres
- Features: Acreage, Agricultural, Cleared, Pasture, Many Trees, Sprinkler System
- Residential vegetation: Cleared, Grassed, Heavily Wooded, Partially Wooded, Brush
Details
- Additional structures: Kennel/Dog Run, Pergola, Packing Shed, RV/Boat Storage, Shed(s)
- Parcel number: 000000
Construction
Type & style
- Home type: SingleFamily
- Architectural style: Farmhouse
- Property subtype: Farm, Single Family Residence
Materials
- Roof: Asphalt
Condition
- Year built: 2010
Utilities & green energy
- Sewer: Septic Tank
- Water: Well
- Utilities for property: Electricity Available, Electricity Connected, Propane, Septic Available, Water Available, Cable Available
Community & HOA
Community
- Security: Smoke Detector(s)
- Subdivision: M. Codena Survey
HOA
- Has HOA: No
Location
- Region: Canton
Financial & listing details
- Date on market: 2/27/2026
- Cumulative days on market: 10 days
- Electric utility on property: Yes
Price history
| Date | Event | Price |
|---|---|---|
| 4/8/2026 | Sold | -- |
Source: NTREIS #21192017 Report a problem | ||
| 3/20/2026 | Pending sale | $699,900$286/sqft |
Source: NTREIS #21192017 Report a problem | ||
| 3/9/2026 | Contingent | $699,900$286/sqft |
Source: NTREIS #21192017 Report a problem | ||
| 2/27/2026 | Listed for sale | $699,900-9.7%$286/sqft |
Source: NTREIS #21192017 Report a problem | ||
| 7/5/2024 | Listing removed | -- |
Source: NTREIS #20563575 Report a problem | ||
| 5/2/2024 | Price change | $775,000-3%$317/sqft |
Source: NTREIS #20563575 Report a problem | ||
| 4/17/2024 | Price change | $799,000-1.4%$326/sqft |
Source: NTREIS #20563575 Report a problem | ||
| 3/21/2024 | Listed for sale | $810,000$331/sqft |
Source: NTREIS #20563575 Report a problem | ||
Public tax history
Tax history is unavailable.
Neighborhood: 75103
Nearby homes
- $467,500-- bd-- ba2.2k sqft458 Vz County Road 2301, Canton, TX 75103Off Market
- $304,000-- bd-- ba2.2k sqft521 Vz County Road 2301, Canton, TX 75103Off Market
- $1,405,5004 bd4 ba4.9k sqft403 Vz County Road 2301, Canton, TX 75103Off Market
- $314,300-- bd-- ba2.1k sqft571 Vz County Road 2301, Canton, TX 75103Off Market
- $374,200-- bd-- ba2.1k sqft590 Vz County Road 2302, Canton, TX 75103Off Market
- $300,5003 bd2 ba1.5k sqft2681 Fm 1651, Canton, TX 75103Off Market
- $287,8003 bd2 ba1.5k sqft2823 Fm 1651, Canton, TX 75103Off Market
- $247,000-- bd-- ba1.5k sqft2957 Fm 1651, Canton, TX 75103Off Market
Nearby schools
GreatSchools rating
- 8/10Canton Intermediate SchoolGrades: 3-5Distance: 6.1 mi
- 8/10Canton Junior High SchoolGrades: 6-8Distance: 6.4 mi
- 8/10Canton High SchoolGrades: 9-12Distance: 6 mi
Schools provided by the listing agent
- Elementary: Canton
- High: Canton
- District: Canton ISD
Source: NTREIS. This data may not be complete. We recommend contacting the local school district to confirm school assignments for this home.
Sell for more on Zillow
Get a Zillow Showcase℠ listing at no additional cost and you could sell for .
$690,100
2% more
+$13,802
With Zillow Showcase(estimated)
$703,902
- Texas
- Van Zandt County
- Canton
- 75103
- 847 Vz County Road 2213
Nearby cities
Nearby zip codes
Other Canton Topics
