A true find in Fremd school district! This newer construction gem of a townhouse backs up to a nature preserve, offering extra privacy and serene surroundings. Situated in Palatine's desirable Lexington-Chase subdivision, this bright and airy, 2,167-square foot, 3-bedroom, 2.1-bath features soaring ceilings, hardwood floors throughout two levels & laminate in lower level, smart thermostat, and elegant recessed lighting throughout. The open kitchen at the heart of the main level is simply made for entertaining (think huge center island, quartz countertops, stainless steel appliances, pantry, and 42" custom!). Savor your morning coffee or unwind with a sunset glass of wine on the balcony off the kitchen, overlooking the calming scenery of the neighboring preserve, or cozy up with family and friends in the spacious great room with gas fireplace. turned on by a flip of a switch for ultimate convenience. On the second level, you'll find an expansive primary suite with vaulted ceilings, a walk-in closet and ensuite bathroom with shower and double vanity, two additional large bedrooms, another full bathroom, and the ultimate convenience-a dedicated second-floor laundry room with a top-of-the-line washer and dryer. Stylish, updated railings and custom wood treads with under tread lighting appoint the stairs connecting the three gorgeous levels of luxury living. Lower-level bonus room--a versatile space ideal as a 4th bedroom, recreation room, playroom, home gym, or office-- which opens to a private patio and yard off the rear of the home. PLUS a storage room converted into an office. Two-car attached garage accessible includes an additional storage room and nook. Fantastic location close to downtown and Metra. Absolute perfection in Palatine!
Closed
$439,000
847 W Chase Ln, Palatine, IL 60067
3beds
2,100sqft
Townhouse, Single Family Residence
Built in 2016
1 Square Feet Lot
$506,300 Zestimate®
$209/sqft
$3,162 Estimated rent
Home value
$506,300
$481,000 - $532,000
$3,162/mo
Zestimate® history
Owner options
List your home for rent
$3,162/mo
Rent Zestimate®
Find your next renter with Zillow Rental Manager. Plus, with online applications, you can quickly screen prospective tenants – for free.
$3,162/mo
Rent Zestimate®
Refinance and save
$3,413/mo
Est. payment
Refinancing to a lower rate could help reduce your monthly payments and save thousands over the life of the loan.
$3,413/mo
Est. payment
Explore your selling options
Work with a Zillow partner agent
Leverage their expertise and Zillow's premium Showcase listings to get your home seen by more buyers.
Get startedList with your own agent
Get your home in front of millions of buyers by listing it on Zillow.
Learn how to do itSell it yourself
Take full control of how buyers see your home on Zillow by listing For Sale by Owner (FSBO).
List your homeWhat's special
Zillow last checked:
Listing updated:
Listed by:
Stephanie Andre 312-371-5940,
@properties Christie's International Real Estate
Bought with:
Kim Alden
Compass
Source: MRED as distributed by MLS GRID,MLS#: 11835937
Facts & features
Interior
Bedrooms & bathrooms
- Bedrooms: 3
- Bathrooms: 3
- Full bathrooms: 2
- 1/2 bathrooms: 1
Rooms
- Room types: Storage, Office, Walk In Closet, Foyer, Balcony/Porch/Lanai
Primary bedroom
- Features: Flooring (Carpet), Bathroom (Full)
- Level: Second
- Area: 195 Square Feet
- Dimensions: 13X15
Bedroom 2
- Features: Flooring (Carpet)
- Level: Second
- Area: 121 Square Feet
- Dimensions: 11X11
Bedroom 3
- Features: Flooring (Carpet)
- Level: Second
- Area: 110 Square Feet
- Dimensions: 10X11
Balcony porch lanai
- Level: Main
- Area: 50 Square Feet
- Dimensions: 10X5
Dining room
- Features: Flooring (Hardwood)
- Level: Main
- Dimensions: COMBO
Family room
- Level: Lower
- Area: 187 Square Feet
- Dimensions: 17X11
Foyer
- Level: Main
- Area: 30 Square Feet
- Dimensions: 5X6
Kitchen
- Features: Flooring (Hardwood)
- Level: Main
- Area: 320 Square Feet
- Dimensions: 20X16
Living room
- Level: Main
- Area: 396 Square Feet
- Dimensions: 18X22
Office
- Features: Flooring (Carpet)
- Level: Lower
- Area: 66 Square Feet
- Dimensions: 6X11
Storage
- Level: Lower
- Area: 65 Square Feet
- Dimensions: 5X13
Walk in closet
- Level: Second
- Area: 35 Square Feet
- Dimensions: 5X7
Heating
- Natural Gas, Forced Air
Cooling
- Central Air
Appliances
- Included: Range, Microwave, Dishwasher, Disposal, Stainless Steel Appliance(s)
Features
- Basement: None
Interior area
- Total structure area: 2,100
- Total interior livable area: 2,100 sqft
Property
Parking
- Total spaces: 2
- Parking features: On Site, Attached, Garage
- Attached garage spaces: 2
Accessibility
- Accessibility features: No Disability Access
Lot
- Size: 1 Square Feet
- Dimensions: 1X1
Details
- Parcel number: 02164120100000
- Special conditions: None
Construction
Type & style
- Home type: Townhouse
- Property subtype: Townhouse, Single Family Residence
Materials
- Vinyl Siding, Brick
Condition
- New construction: No
- Year built: 2016
Details
- Builder model: SPENCER
Utilities & green energy
- Electric: Circuit Breakers
- Sewer: Public Sewer
- Water: Public
Community & HOA
Community
- Subdivision: Lexington Chase
HOA
- Has HOA: Yes
- Services included: Exterior Maintenance, Lawn Care, Snow Removal
- HOA fee: $296 monthly
Location
- Region: Palatine
Financial & listing details
- Price per square foot: $209/sqft
- Tax assessed value: $390,000
- Annual tax amount: $8,671
- Date on market: 9/8/2023
- Listing terms: Conventional
- Ownership: Fee Simple w/ HO Assn.
Price history
| Date | Event | Price |
|---|---|---|
| 9/7/2023 | Sold | $439,000+7.2%$209/sqft |
Source:  MRED as distributed by MLS GRID #11835937 Report a problem MRED as distributed by MLS GRID #11835937 Report a problem | ||
| 10/24/2016 | Sold | $409,508$195/sqft |
Source: MRED as distributed by MLS GRID #09287999 Report a problem | ||
Public tax history
| Year | Property taxes | Tax assessment |
|---|---|---|
| 2024 | -- | $39,000 +0% |
| 2023 | $10,564 +3.7% | $38,999 |
| 2022 | $10,190 +17.5% | $38,999 +29.9% |
| 2021 | $8,672 +0.7% | $30,031 |
| 2020 | $8,615 +0.1% | $30,031 -10.2% |
| 2019 | $8,608 -13.1% | $33,443 -5.3% |
| 2018 | $9,906 | $35,311 |
Find assessor info on the county website
Neighborhood: 60067
Nearby homes
- $521,9003 bd2 ba2.1k sqft824 W Chase Ln, Palatine, IL 60067Off Market
- $525,3003 bd2 ba2.1k sqft843 W Chase Ln, Palatine, IL 60067Off Market
- $446,2003 bd3 ba2.1k sqft824 Chase Ln, Inverness, IL 60067Off Market
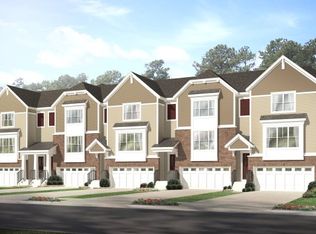
- $505,3003 bd4 ba2.1k sqft851 W Chase Ln, Palatine, IL 60067Off Market
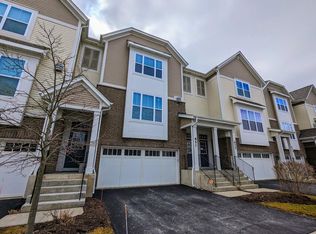
- $502,5003 bd3 ba2.1k sqft855 W Chase Ln, Palatine, IL 60067Off Market
- $10-- sqft867 W Chase Ln, Palatine, IL 60067Off Market
- $558,0004 bd4 ba-- sqft816 W Chase Ln, Palatine, IL 60074Off Market
- $---- bd-- ba-- sqft816 W Chase Ln, Palatine, IL 60067Off Market
Nearby schools
GreatSchools rating
- 9/10Stuart R Paddock SchoolGrades: PK-5Distance: 0.8 mi
- 8/10Plum Grove Jr High SchoolGrades: 6-8Distance: 2.2 mi
- 10/10Wm Fremd High SchoolGrades: 9-12Distance: 1.1 mi
Schools provided by the listing agent
- Elementary: Stuart R Paddock School
- Middle: Walter R Sundling Junior High Sc
- High: Wm Fremd High School
- District: 15
Source: MRED as distributed by MLS GRID. This data may not be complete. We recommend contacting the local school district to confirm school assignments for this home.
Get a cash offer in 3 minutes
Find out how much your home could sell for in as little as 3 minutes with a no-obligation cash offer.
Estimated market value
$506,300
Get a cash offer in 3 minutes
Find out how much your home could sell for in as little as 3 minutes with a no-obligation cash offer.
Estimated market value
$506,300
- Illinois
- Cook County
- Palatine
- 60067
- 847 W Chase Ln
Nearby cities
Nearby zip codes
Other Palatine Topics
