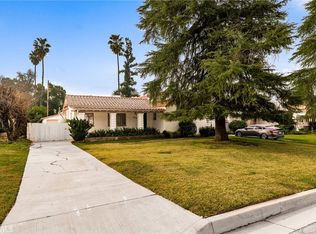
Charming and Inviting Home in a Premier San Bernardino Neighborhood - 847 W Edgemont - Discover the perfect blend of comfort and convenience in this beautifully maintained 3-bedroom, 1.5-bathroom home, ideally located in one of the most desirable communities in San Bernardino. As you enter the inviting front door, you are greeted by a spacious living room with ample natural light, setting the stage for a warm, welcoming atmosphere. This seamless flow carries you into the elegant dining area and further into the well-appointed kitchen, perfect for culinary explorations.
The home features three generously sized bedrooms, providing plenty of space for relaxation and privacy. One of the bedrooms boasts its own convenient half bath, enhancing functionality. Each room is finished with new carpeting, adding a fresh and modern touch.
Step outside to the expansive backyard, offering abundant space for outdoor activities and entertainment. The lengthy driveway accommodates several vehicles, making parking a breeze for both residents and guests.
The property is not only functional but also aesthetically pleasing with a large, landscaped front yard equipped with an efficient sprinkler system. Recent upgrades include a new roof, a new water heater, and a fresh coat of exterior paint, ensuring peace of mind for the new owners. Additionally, the charming aluminum-wood patio cover provides a delightful outdoor living space to enjoy California's beautiful weather.
847 W Edgemont is more than just a house; it's a perfect starter home ready to create lasting memories. Don’t miss out on the opportunity to own a slice of serenity in a fabulous neighborhood.
Sold for $500,000
Listed by: KELLER WILLIAMS SIGNATURE RLTY • Anthony Tafesh • Contact: 909-764-7346
Bought with: Top Producers Realty Partners
$500,000
847 W Edgemont Dr, San Bernardino, CA 92405
3beds
1,325sqft
Single Family Residence
Built in 1941
7,560 Square Feet Lot
$533,700 Zestimate®
$377/sqft
$2,943 Estimated rent
Home value
$533,700
$507,000 - $560,000
$2,943/mo
Zestimate® history
Owner options
List your home for rent
$2,943/mo
Rent Zestimate®
Find your next renter with Zillow Rental Manager. Plus, with online applications, you can quickly screen prospective tenants – for free.
$2,943/mo
Rent Zestimate®
Refinance and save
$3,157/mo
Est. payment
Refinancing to a lower rate could help reduce your monthly payments and save thousands over the life of the loan.
$3,157/mo
Est. payment
Explore your selling options
Work with a Zillow partner agent
Leverage their expertise and Zillow's premium Showcase listings to get your home seen by more buyers.
Get startedList with your own agent
Get your home in front of millions of buyers by listing it on Zillow.
Learn how to do itSell it yourself
Take full control of how buyers see your home on Zillow by listing For Sale by Owner (FSBO).
List your homeWhat's special
Zillow last checked:
Listing updated:
Listed by:
Anthony Tafesh DRE #02053014 909-764-7346,
KELLER WILLIAMS SIGNATURE RLTY
Bought with:
Jorge Chavez, DRE #01189482
Top Producers Realty Partners
Source: CRMLS,MLS#: CV24093652 Originating MLS: California Regional MLS
Originating MLS: California Regional MLSFacts & features
Interior
Bedrooms & bathrooms
- Bedrooms: 3
- Bathrooms: 2
- Full bathrooms: 1
- 1/2 bathrooms: 1
- Main level bathrooms: 2
- Main level bedrooms: 3
Rooms
- Room types: Bedroom, Entry/Foyer, Family Room, Kitchen, Dining Room
Bedroom
- Features: All Bedrooms Down
Bathroom
- Features: Bathtub, Separate Shower, Tile Counters
Kitchen
- Features: Granite Counters
Heating
- Central
Cooling
- Central Air
Appliances
- Included: Built-In Range, Gas Cooktop, Microwave
- Laundry: In Garage
Features
- Built-in Features, Block Walls, Ceiling Fan(s), Separate/Formal Dining Room, Eat-in Kitchen, All Bedrooms Down
- Flooring: Carpet, Tile
- Windows: Double Pane Windows
- Has fireplace: Yes
- Fireplace features: Living Room
- Common walls with other units/homes: No Common Walls
Interior area
- Total interior livable area: 1,325 sqft
Property
Parking
- Total spaces: 8
- Parking features: Driveway Level, Garage
- Garage spaces: 2
- Uncovered spaces: 6
Accessibility
- Accessibility features: None
Features
- Levels: One
- Stories: 1
- Entry location: Front
- Patio & porch: Concrete, Covered
- Exterior features: Rain Gutters
- Pool features: None
- Spa features: None
- Fencing: Block
- Has view: Yes
- View description: Neighborhood
Lot
- Size: 7,560 Square Feet
- Features: 0-1 Unit/Acre, Level, Sprinkler System
Details
- Additional structures: Shed(s)
- Parcel number: 0151092180000
- Special conditions: Standard
Construction
Type & style
- Home type: SingleFamily
- Property subtype: Single Family Residence
Materials
- Stucco
- Foundation: Raised, Slab
- Roof: Shingle
Condition
- Turnkey
- New construction: No
- Year built: 1941
Utilities & green energy
- Electric: Standard
- Sewer: Public Sewer
- Water: Public
- Utilities for property: Electricity Connected, Natural Gas Connected, Sewer Connected, Water Connected
Community & HOA
Community
- Features: Curbs, Street Lights
- Security: Carbon Monoxide Detector(s), Smoke Detector(s)
Location
- Region: San Bernardino
Financial & listing details
- Price per square foot: $377/sqft
- Tax assessed value: $520,200
- Date on market: 5/9/2024
- Cumulative days on market: 2 days
- Listing terms: Cash,Conventional,1031 Exchange,FHA,VA Loan
- Road surface type: Paved
Price history
| Date | Event | Price |
|---|---|---|
| 6/7/2024 | Sold | $500,000+8.7%$377/sqft |
Source:  CRMLS #CV24093652 Report a problem CRMLS #CV24093652 Report a problem | ||
| 5/17/2024 | Contingent | $459,900$347/sqft |
Source: CRMLS #CV24093652 Report a problem | ||
| 5/9/2024 | Listed for sale | $459,900$347/sqft |
Source: CRMLS #CV24093652 Report a problem | ||
Public tax history
| Year | Property taxes | Tax assessment |
|---|---|---|
| 2026 | -- | $520,200 +2% |
| 2025 | $6,433 +787.3% | $510,000 +905.4% |
| 2024 | $725 +2.9% | $50,724 +2% |
| 2023 | $705 +0.7% | $49,729 +2% |
| 2022 | $700 +0.7% | $48,753 +2% |
| 2021 | $695 +0.5% | $47,797 +1% |
| 2020 | $691 +2.7% | $47,307 +2% |
| 2019 | $673 +1.2% | $46,379 +2% |
| 2018 | $666 +3.4% | $45,470 +2% |
| 2017 | $644 | $44,579 +2% |
| 2016 | $644 +3.3% | $43,705 +1.5% |
| 2015 | $623 +29.3% | $43,049 +2% |
| 2014 | $482 | $42,205 +0.5% |
| 2013 | -- | $42,014 +2% |
| 2012 | -- | $41,191 +2% |
| 2011 | -- | $40,383 +0.8% |
| 2010 | -- | $40,081 -0.2% |
| 2009 | -- | $40,176 +2% |
| 2008 | -- | $39,388 +2% |
| 2007 | -- | $38,615 +2% |
| 2006 | -- | $37,858 +2% |
| 2005 | -- | $37,115 +2% |
| 2004 | -- | $36,387 +1.9% |
| 2003 | -- | $35,720 +2% |
| 2002 | -- | $35,019 +2% |
| 2001 | -- | $34,332 +2% |
| 2000 | -- | $33,659 |
Find assessor info on the county website
Neighborhood: Shandin Hills
Nearby homes
- $433,4002 bd1 ba1.2k sqft855 W Edgemont Dr, San Bernardino, CA 92405Off Market
- $500,0003 bd1 ba1.4k sqft839 W Edgemont Dr, San Bernardino, CA 92405Sold
- $438,7002 bd1 ba1.2k sqft863 W Edgemont Dr, San Bernardino, CA 92405Off Market
- $517,6003 bd2 ba1.3k sqft831 W Edgemont Dr, San Bernardino, CA 92405Off Market

- $606,7004 bd3 ba1.9k sqft848 W Marshall Blvd, San Bernardino, CA 92405Off Market
- $449,8002 bd1 ba1.1k sqft840 W Marshall Blvd, San Bernardino, CA 92405Off Market
- $454,9002 bd1 ba878 sqft856 W Marshall Blvd, San Bernardino, CA 92405Off Market
- $416,3002 bd1 ba1k sqft871 W Edgemont Dr, San Bernardino, CA 92405Off Market
Nearby schools
GreatSchools rating
- 4/10Marshall Elementary SchoolGrades: K-6Distance: 0.1 mi
- 7/10Golden Valley Middle SchoolGrades: 6-8Distance: 1.4 mi
- 4/10San Bernardino High SchoolGrades: 9-12Distance: 1.4 mi
Get a cash offer in 3 minutes
Find out how much your home could sell for in as little as 3 minutes with a no-obligation cash offer.
Estimated market value
$533,700
Get a cash offer in 3 minutes
Find out how much your home could sell for in as little as 3 minutes with a no-obligation cash offer.
Estimated market value
$533,700
- California
- San Bernardino County
- San Bernardino
- 92405
- Shandin Hills
- 847 W Edgemont Dr
