Skip main navigation
Off market
  • $621,300

    847 Washington Ave, Williamstown, NJ 08094

    3beds
    2,596sqft
    Single Family Residence
    Built in 1988
    3.87 Acres Lot
    $621,300 Zestimate®
    $239/sqft
    $3,305 Estimated rent

    Home value

    $621,300

    $559,000 - $683,000

    $3,305/mo

    Zestimate® history
    Loading
    Loading...

    Owner options

    List your home for rent

    $3,305/mo

    Rent Zestimate®

    Find your next renter with Zillow Rental Manager. Plus, with online applications, you can quickly screen prospective tenants – for free.

    Learn more

    $3,305/mo

    Rent Zestimate®

    Refinance and save

    $4,462/mo

    Est. payment

    Refinancing to a lower rate could help reduce your monthly payments and save thousands over the life of the loan.

    See today's rates

    $4,462/mo

    Est. payment

    Explore your selling options

    Work with a Zillow partner agent

    Leverage their expertise and Zillow's premium Showcase listings to get your home seen by more buyers.

    Get started

    List with your own agent

    Get your home in front of millions of buyers by listing it on Zillow.

    Learn how to do it

    Sell it yourself

    Take full control of how buyers see your home on Zillow by listing For Sale by Owner (FSBO).

    List your home

    What's special

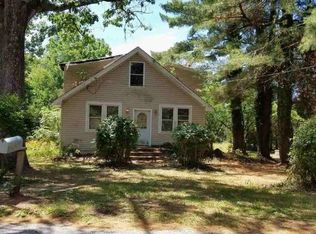
    Don't miss this incredible opportunity to own your very own farmette! Tucked in off a scenic driveway situated on 3.84 acres of land! ( Yes, bring the horses!) This lovely Cape has been expanded and offers a generous size first floor Primary with a HUGE walk in closet! The large bright country kitchen features beautiful GRANITE countertops, recessed lighting, a pantry, plenty of cabinetry with nice big drawers, tile backsplash and a designer stainless stacked range hood, all stainless appliances are included! The breakfast room is huge and will quickly be the heart of the home for all of your gatherings! Additional spaces on the first floor include a cozy living room with a brick fireplace that includes an efficient wood burning stove AND a large family room with BRAND NEW neutral carpeting. You'll find a good size home office and a large laundry/mud room ( washer/dryer included) There are 2 more bedrooms upstairs and tons of closet space plus another full bath. The basement is huge and includes a walk up access door to the patio/pool area making it so convenient for pool furniture and equipment. Let's head to the great outdoors starting with a charming and convenient covered side porch great for grilling and your morning coffee, the in-ground pool will offer plenty of fun in the sun with a nice size patio and a paver patio, the liner is approx. 6 years old. The detached garage measures 30x50ft. and is every car buffs dream as it includes a lift as well as heat and electric on a separate meter. (220 line) AND it's an expoxy floor! Behind the garage are 4 horse stalls ( 2-12x12 & 2- 12 x 10) along with two pastures (100 x 100 & 100 x 200) a 12 x 12 feed house and and of course a chicken coop. There is plenty of parking in the expanded driveway. The home was converted to natural gas in 2015 , zoned HVAC and hot water heater ( 50 gallon) The timberline roof is approx. 12 years old. This is an incredible opportunity! The property is located in Franklin Township with a Williamstown mailing address.

    This property is off market, which means it's not currently listed for sale or rent on Zillow. This may be different from what's available on other websites or public sources.
    Zillow last checked:

    Listing updated:

    Listed by:

    Patricia Settar 856-297-5790,

    BHHS Fox & Roach-Mullica Hill South

    Bought with:

    Gina Romano, 8065090

    Romano Realty

    Source: Bright MLS,MLS#: NJGL2028520MLS Logo

    Facts & features

    Interior

    Bedrooms & bathrooms
    • Bedrooms: 3
    • Bathrooms: 2
    • Full bathrooms: 2
    • Main level bathrooms: 2
    • Main level bedrooms: 3
    Basement
    • Area: 0
    Heating
    • Forced Air, Natural Gas
    Cooling
    • Central Air, Electric
    Appliances
    • Included: Microwave, Dishwasher, Dryer, Oven/Range - Gas, Range Hood, Refrigerator, Stainless Steel Appliance(s), Washer, Water Heater, Water Treat System, Gas Water Heater
    • Laundry: Main Level
    Features
    • Breakfast Area, Ceiling Fan(s), Combination Kitchen/Dining, Entry Level Bedroom, Kitchen - Country, Pantry, Primary Bath(s), Recessed Lighting, Bathroom - Stall Shower, Upgraded Countertops, Walk-In Closet(s)
    • Flooring: Carpet
    • Basement: Full,Exterior Entry
    • Has fireplace: No
    Interior area
    • Total structure area: 2,596
    • Total interior livable area: 2,596 sqft
    • Finished area above ground: 2,596
    • Finished area below ground: 0

    Property

    Parking
    • Total spaces: 2
    • Parking features: Storage, Garage Faces Front, Garage Door Opener, Oversized, Driveway, Detached
    • Garage spaces: 2
    • Has uncovered spaces: Yes
    • Details: Garage Sqft: 1500
    Accessibility
    • Accessibility features: None
    Features
    • Levels: One and One Half
    • Stories: 1.5
    • Patio & porch: Porch, Patio
    • Exterior features: Lighting
    • Has private pool: Yes
    • Pool features: Fenced, In Ground, Vinyl, Private
    • Fencing: Vinyl,Wire
    Lot
    • Size: 3.87 Acres
    Details
    • Additional structures: Above Grade, Below Grade, Outbuilding
    • Parcel number: 050190300015
    • Zoning: RA
    • Special conditions: Standard
    • Horses can be raised: Yes
    • Horse amenities: Horses Allowed, Stable(s)

    Construction

    Type & style
    • Home type: SingleFamily
    • Architectural style: Cape Cod
    • Property subtype: Single Family Residence
    Materials
    • Frame
    • Foundation: Block
    Condition
    • New construction: No
    • Year built: 1988

    Utilities & green energy

    • Sewer: Septic = # of BR
    • Water: Well

    Community & HOA

    Community
    • Subdivision: None
    HOA
    • Has HOA: No
    Location
    • Region: Williamstown
    • Municipality: FRANKLIN TWP

    Financial & listing details

    • Price per square foot: $239/sqft
    • Tax assessed value: $299,400
    • Annual tax amount: $10,748
    • Date on market: 4/22/2023
    • Listing agreement: Exclusive Right To Sell
    • Listing terms: Cash,Conventional,FHA,VA Loan
    • Inclusions: Washer, Dryer And Refrigerator
    • Ownership: Fee Simple

    Price history

    DateEventPrice
    6/9/2023Sold$525,000+5%$202/sqft
    Source: Bright MLS #NJGL2028520 Report a problem
    5/22/2023Pending sale$499,900$193/sqft
    Source: Bright MLS #NJGL2028520 Report a problem
    4/30/2023Contingent$499,900$193/sqft
    Source: Bright MLS #NJGL2028520 Report a problem
    4/22/2023Listed for sale$499,900$193/sqft
    Source: Bright MLS #NJGL2028520 Report a problem

    Public tax history

    Tax history is unavailable.

    Neighborhood: 08094

    Nearby schools

    GreatSchools rating
    Schools provided by the listing agent
    • District: Delsea Regional High Scho Schools

    Source: Bright MLS. This data may not be complete. We recommend contacting the local school district to confirm school assignments for this home.

    Get a cash offer in 3 minutes
    Find out how much your home could sell for in as little as 3 minutes with a no-obligation cash offer.
    Estimated market value
    $621,300
    Get a cash offer in 3 minutes
    Find out how much your home could sell for in as little as 3 minutes with a no-obligation cash offer.
    Estimated market value
    $621,300