Skip main navigation
Off market
  • $2,981,000

    847 Whann Ave, Mc Lean, VA 22101

    6beds
    4,458sqft
    SingleFamily
    Built in 1987
    1.54 Acres Lot
    $2,981,000 Zestimate®
    $669/sqft
    $7,826 Estimated rent

    Home value

    $2,981,000

    $2.77M - $3.22M

    $7,826/mo

    Zestimate® history
    Loading
    Loading...

    Owner options

    List your home for rent

    $7,826/mo

    Rent Zestimate®

    Find your next renter with Zillow Rental Manager. Plus, with online applications, you can quickly screen prospective tenants – for free.

    Learn more

    $7,826/mo

    Rent Zestimate®

    Refinance and save

    $18,348/mo

    Est. payment

    Refinancing to a lower rate could help reduce your monthly payments and save thousands over the life of the loan.

    See today's rates

    $18,348/mo

    Est. payment

    Explore your selling options

    Work with a Zillow partner agent

    Leverage their expertise and Zillow's premium Showcase listings to get your home seen by more buyers.

    Get started

    List with your own agent

    Get your home in front of millions of buyers by listing it on Zillow.

    Learn how to do it

    Sell it yourself

    Take full control of how buyers see your home on Zillow by listing For Sale by Owner (FSBO).

    List your home

    What's special

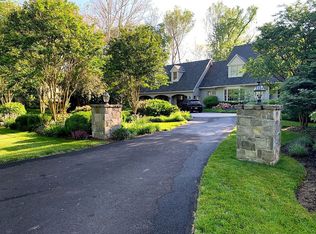
    This beautiful 6 BR 5 1/2 BA home enjoys an ideal location and serene, private setting on a gorgeous 1.54 acres in sought-after Langley Forest. A grand two story foyer with marble flooring welcomes you to the light and bright main level. The updated sparkling white gourmet kitchen overlooks the expansive back yard and opens up to the two story great room. Flanking the floor-to-ceiling stone fireplace are gorgeous Palladian windows which highlight the home's incredible wooded views and provide an abundance of natural light. The formal dining room and living room feature hardwood floors, crown moulding, and Palladian windows with plantation shutters. With three sides of windows and wood panelling, the study makes working from a home an absolute pleasure. A main level bedroom with ensuite full bath is perfect for guests. The grand curved staircase takes you to the upper level where there are 4 bedrooms and 3 full baths. The spacious primary suite boasts his and hers walk-in closets and an updated primary bath. Enjoy an at home spa experience every day with the separate soaking tub, large glass enclosed shower, dual vanities, and private commode with a bidet. The lower level is fully finished and features a large recreation room with a built-in bar, plenty of room for game tables, an exercise room, a large cedar closet for storage, a bedroom, and a full bath. Walk out the double doors to enjoy the peaceful surroundings. Other highlights include the deck which spans the entire back of the home, a three car garage with an extra storage room, and a country kitchen, with two warming drawers. All of this in walking distance to Langley High School, a short scenic drive to DC, and close proximity to 495.

    This property is off market, which means it's not currently listed for sale or rent on Zillow. This may be different from what's available on other websites or public sources.

    Facts & features

    Interior

    Bedrooms & bathrooms
    • Bedrooms: 6
    • Bathrooms: 6
    • Full bathrooms: 5
    • 1/2 bathrooms: 1
    Heating
    • Heat pump
    Cooling
    • Central
    Features
    • Flooring: Tile, Hardwood
    • Has fireplace: Yes
    Interior area
    • Total interior livable area: 4,458 sqft

    Property

    Parking
    • Parking features: Garage - Attached
    Features
    • Exterior features: Brick
    • Has spa: Yes
    • Has view: Yes
    • View description: Water
    • Has water view: Yes
    • Water view: Water
    Lot
    • Size: 1.54 Acres
    Details
    • Parcel number: 0214060009A2

    Construction

    Type & style
    • Home type: SingleFamily
    Materials
    • brick
    • Roof: Other
    Condition
    • Year built: 1987

    Community & HOA

    Location
    • Region: Mc Lean

    Financial & listing details

    • Price per square foot: $669/sqft
    • Tax assessed value: $2,530,440
    • Annual tax amount: $30,444

    Price history

    DateEventPrice
    10/1/2021Sold$2,350,000-11.3%$527/sqft
    Source: Bright MLS #VAFX1189280 Report a problem
    5/5/2021Pending sale$2,650,000$594/sqft
    Source: Long & Foster Broker Feed #VAFX1189280 Report a problem
    4/23/2021Contingent$2,650,000$594/sqft
    Source: Long & Foster Broker Feed #VAFX1189280 Report a problem
    4/9/2021Listed for sale$2,650,000+32.5%$594/sqft
    Source: Long & Foster Broker Feed #VAFX1189280 Report a problem
    10/29/2009Sold$2,000,000-8%$449/sqft
    Source: Public Record Report a problem
    5/15/2009Listing removed$2,175,000$488/sqft
    Source: Weichert Realtors** #FX6967217 Report a problem
    1/26/2009Listed for sale$2,175,000-9.3%$488/sqft
    Source: Weichert Realtors** #FX6967217 Report a problem
    12/13/2008Listing removed$2,399,000$538/sqft
    Source: NRT MidAtlantic #FX6838740 Report a problem
    8/6/2008Listed for sale$2,399,000$538/sqft
    Source: NRT MidAtlantic #FX6838740 Report a problem

    Public tax history

    YearProperty taxesTax assessment
    2025$30,444 +2.1%$2,530,440 +2.2%
    2024$29,818 +8.2%$2,476,790 +5.4%
    2023$27,559 -0.2%$2,350,730 +1%
    2022$27,613 $2,326,440 +2%
    2021-- $2,280,190 +6.6%
    2020$26,184 +0.3%$2,139,550 +0.4%
    2019$26,096 +4%$2,131,040 +3.9%
    2018$25,104 +1.8%$2,051,720 -0.1%
    2017$24,651 +0.2%$2,052,900
    2016$24,600 +6.3%$2,052,900 +2.6%
    2015$23,139 +4.8%$2,001,260 +4.7%
    2014$22,078 $1,912,300 +2.5%
    2013-- $1,865,440 +3.8%
    2012-- $1,797,720 +1.1%
    2011-- $1,777,650 -1%
    2010-- $1,795,280 -3%
    2009-- $1,850,540 -18.9%
    2008-- $2,280,710
    2007-- $2,280,710 +56.4%
    2003-- $1,458,540 +20%
    2002-- $1,215,450 +11%
    2001-- $1,095,000
    Find assessor info on the county website

    Neighborhood: 22101

    Nearby schools

    GreatSchools rating
    Schools provided by the listing agent
    • Elementary: CHURCHILL ROAD
    • Middle: COOPER
    • High: LANGLEY
    • District: FAIRFAX COUNTY PUBLIC SCHOOLS

    Source: The MLS. This data may not be complete. We recommend contacting the local school district to confirm school assignments for this home.

    Get a cash offer in 3 minutes
    Find out how much your home could sell for in as little as 3 minutes with a no-obligation cash offer.
    Estimated market value
    $2,981,000
    Get a cash offer in 3 minutes
    Find out how much your home could sell for in as little as 3 minutes with a no-obligation cash offer.
    Estimated market value
    $2,981,000