Don't miss this opportunity!! Golden opportunity to create sweat equity in an upscale neighborhood Being sold as-is 2 story 3 BR cape cod in a sought-after neighborhood. Features spacious kitchen with breakfast nook for family gatherings, holidays, etc. The enclosed patio is Ideal for gatherings and day-to-day living. With a few updates you can make this home your own! A large, well-maintained fenced backyard perfect for relaxation and entertainment. Attic access in bath MBR closet, in upstairs hallway and pulldown attic in garage. The garage is pre plumbed for a water softener. Close to parks, schools, shopping, and dining. Easy access to I 69 and I 465 Don't mids this chance! Being sold as-is, please attach as-is addendum to offers
Sold
$265,000
8470 Chateaugay Dr, Indianapolis, IN 46217
3beds
1,939sqft
Residential, Single Family Residence
Built in 1986
10,018 Square Feet Lot
$271,800 Zestimate®
$137/sqft
$2,087 Estimated rent
Home value
$271,800
$247,000 - $299,000
$2,087/mo
Zestimate® history
Owner options
List your home for rent
$2,087/mo
Rent Zestimate®
Find your next renter with Zillow Rental Manager. Plus, with online applications, you can quickly screen prospective tenants – for free.
$2,087/mo
Rent Zestimate®
Refinance and save
$1,754/mo
Est. payment
Refinancing to a lower rate could help reduce your monthly payments and save thousands over the life of the loan.
$1,754/mo
Est. payment
Explore your selling options
Work with a Zillow partner agent
Leverage their expertise and Zillow's premium Showcase listings to get your home seen by more buyers.
Get startedList with your own agent
Get your home in front of millions of buyers by listing it on Zillow.
Learn how to do itSell it yourself
Take full control of how buyers see your home on Zillow by listing For Sale by Owner (FSBO).
List your homeWhat's special
Large well-maintained fenced backyardEnclosed patio
Zillow last checked:
Listing updated:
Listed by:
Carol Bullock 317-714-7062,
RE/MAX Advanced Realty
Bought with:
Darla Spina
F.C. Tucker Company
Source: MIBOR as distributed by MLS GRID,MLS#: 22030202
Facts & features
Interior
Bedrooms & bathrooms
- Bedrooms: 3
- Bathrooms: 3
- Full bathrooms: 2
- 1/2 bathrooms: 1
- Main level bathrooms: 2
- Main level bedrooms: 1
Primary bedroom
- Features: Carpet
- Level: Main
- Area: 336 Square Feet
- Dimensions: 21x16
Bedroom 2
- Features: Carpet
- Level: Upper
- Area: 195 Square Feet
- Dimensions: 15x13
Bedroom 3
- Features: Carpet
- Level: Upper
- Area: 168 Square Feet
- Dimensions: 14x12
Dining room
- Features: Carpet
- Level: Main
- Area: 156 Square Feet
- Dimensions: 13x12
Kitchen
- Features: Tile-Ceramic
- Level: Main
- Area: 224 Square Feet
- Dimensions: 16x14
Laundry
- Features: Tile-Ceramic
- Level: Main
- Area: 80 Square Feet
- Dimensions: 10x8
Living room
- Features: Carpet
- Level: Main
- Area: 252 Square Feet
- Dimensions: 18x14
Heating
- Forced Air, Natural Gas
Appliances
- Included: Dishwasher, Dryer, Electric Water Heater, Disposal, Electric Oven, Washer
- Laundry: Laundry Room, Main Level
Features
- Attic Access, Attic Pull Down Stairs, Ceiling Fan(s), High Speed Internet, Eat-in Kitchen, Pantry, Walk-In Closet(s)
- Windows: Screens Some, Windows Vinyl
- Has basement: No
- Attic: Access Only,Pull Down Stairs
- Number of fireplaces: 1
- Fireplace features: Gas Starter, Great Room
Interior area
- Total structure area: 1,939
- Total interior livable area: 1,939 sqft
Property
Parking
- Total spaces: 2
- Parking features: Attached
- Attached garage spaces: 2
- Details: Garage Parking Other(Finished Garage, Garage Door Opener, Other)
Features
- Levels: Two
- Stories: 2
- Patio & porch: Deck, Glass Enclosed
- Fencing: Fenced
Lot
- Size: 10,018 Square Feet
- Features: Sidewalks, Suburb, Mature Trees
Details
- Additional structures: Barn Mini
- Parcel number: 491422122014000500
- Special conditions: None,As Is
- Horse amenities: None
Construction
Type & style
- Home type: SingleFamily
- Architectural style: Traditional
- Property subtype: Residential, Single Family Residence
Materials
- Brick, Wood
- Foundation: Crawl Space
Condition
- Fixer
- New construction: No
- Year built: 1986
Details
- Builder name: Contemporary Design
Utilities & green energy
- Electric: 100 Amp Service
- Water: Municipal/City
Community & HOA
Community
- Subdivision: Hunters Run
HOA
- Has HOA: No
Location
- Region: Indianapolis
Financial & listing details
- Price per square foot: $137/sqft
- Tax assessed value: $311,400
- Annual tax amount: $3,790
- Date on market: 4/2/2025
- Cumulative days on market: 8 days
Price history
| Date | Event | Price |
|---|---|---|
| 4/25/2025 | Sold | $265,000-5.3%$137/sqft |
Source:  MIBOR as distributed by MLS GRID #22030202 Report a problem MIBOR as distributed by MLS GRID #22030202 Report a problem | ||
| 4/9/2025 | Pending sale | $279,900$144/sqft |
Source: MIBOR as distributed by MLS GRID #22030202 Report a problem | ||
| 4/2/2025 | Listed for sale | $279,900$144/sqft |
Source: MIBOR as distributed by MLS GRID #22030202 Report a problem | ||
Public tax history
| Year | Property taxes | Tax assessment |
|---|---|---|
| 2025 | $3,682 -47.4% | $311,400 +8.6% |
| 2024 | $6,998 +8.9% | $286,800 +4.2% |
| 2023 | $6,425 +16.2% | $275,200 +9.2% |
| 2022 | $5,531 +7.4% | $251,900 +17.8% |
| 2021 | $5,152 +9.9% | $213,800 +8% |
| 2020 | $4,686 +1.7% | $198,000 +10.6% |
| 2019 | $4,607 +3.4% | $179,100 +0.7% |
| 2018 | $4,456 +2.8% | $177,900 +4.3% |
| 2017 | $4,333 +14.7% | $170,600 +4.4% |
| 2016 | $3,778 +5.6% | $163,400 +10.4% |
| 2014 | $3,577 +99.7% | $148,000 -0.8% |
| 2013 | $1,792 | $149,200 -1.2% |
| 2012 | $1,792 | $151,000 +6.3% |
| 2011 | -- | $142,000 |
| 2010 | $1,420 +16.5% | $142,000 -1.6% |
| 2009 | $1,219 | $144,300 -3.1% |
| 2007 | -- | $148,900 |
| 2006 | -- | $148,900 +13.1% |
| 2005 | -- | $131,600 |
| 2004 | -- | $131,600 |
| 2003 | -- | $131,600 +58.2% |
| 2002 | -- | $83,200 +199.9% |
| 2001 | -- | $27,740 |
| 2000 | -- | $27,740 |
Find assessor info on the county website
Neighborhood: Glenn's Valley
Nearby homes
- $267,5003 bd2 ba1.5k sqft8460 Chateaugay Dr, Indianapolis, IN 46217Off Market
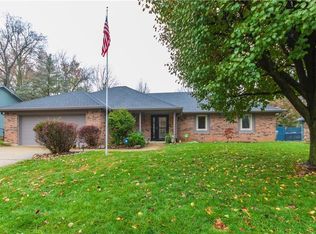
- $300,6003 bd1 ba1.8k sqft8502 Chateaugay Dr, Indianapolis, IN 46217Off Market
- $271,1003 bd1 ba1.2k sqft1240 Chateaugay Ln, Indianapolis, IN 46217Off Market
- $278,2004 bd1 ba1.7k sqft8450 Chateaugay Dr, Indianapolis, IN 46217Off Market
- $255,1003 bd-- ba1.8k sqft8479 Chateaugay Dr, Indianapolis, IN 46217Off Market
- $336,9003 bd1 ba2.2k sqft1250 Chateaugay Ln, Indianapolis, IN 46217Off Market
- $278,1003 bd1 ba1.7k sqft8512 Chateaugay Dr, Indianapolis, IN 46217Off Market
- $269,2003 bd2 ba1.5k sqft8459 Chateaugay Dr, Indianapolis, IN 46217Off Market
Nearby schools
GreatSchools rating
- 5/10Glenns Valley Elementary SchoolGrades: 1-5Distance: 0.7 mi
- 8/10Perry Meridian Middle SchoolGrades: 7-8Distance: 1.3 mi
- 6/10Perry Meridian High SchoolGrades: 9-12Distance: 1 mi
Schools provided by the listing agent
- Elementary: Glenns Valley Elementary School
- Middle: Perry Meridian Middle School
- High: Perry Meridian High School
Source: MIBOR as distributed by MLS GRID. This data may not be complete. We recommend contacting the local school district to confirm school assignments for this home.
Get a cash offer in 3 minutes
Find out how much your home could sell for in as little as 3 minutes with a no-obligation cash offer.
Estimated market value
$271,800
Get a cash offer in 3 minutes
Find out how much your home could sell for in as little as 3 minutes with a no-obligation cash offer.
Estimated market value
$271,800
- Indiana
- Marion County
- Indianapolis
- 46217
- Glenn's Valley
- 8470 Chateaugay Dr
