Skip main navigation
Sold for $428,000
  • $428,000

    8470 Corona St, Denver, CO 80229

    5beds
    2,028sqft
    Single Family Residence
    Built in 1962
    7,600 Square Feet Lot
    $451,800 Zestimate®
    $211/sqft
    $2,974 Estimated rent

    Home value

    $451,800

    $429,000 - $474,000

    $2,974/mo

    Zestimate® history
    Loading
    Loading...

    Owner options

    List your home for rent

    $2,974/mo

    Rent Zestimate®

    Find your next renter with Zillow Rental Manager. Plus, with online applications, you can quickly screen prospective tenants – for free.

    Learn more

    $2,974/mo

    Rent Zestimate®

    Refinance and save

    $2,539/mo

    Est. payment

    Refinancing to a lower rate could help reduce your monthly payments and save thousands over the life of the loan.

    See today's rates

    $2,539/mo

    Est. payment

    Explore your selling options

    Work with a Zillow partner agent

    Leverage their expertise and Zillow's premium Showcase listings to get your home seen by more buyers.

    Get started

    List with your own agent

    Get your home in front of millions of buyers by listing it on Zillow.

    Learn how to do it

    Sell it yourself

    Take full control of how buyers see your home on Zillow by listing For Sale by Owner (FSBO).

    List your home

    What's special

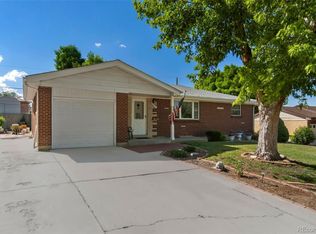
    This solid brick ranch home is located in a highly desirable neighborhood close to schools, shopping, restaurants and quick easy access to Denver and the mountains. This home features over 2,000 square feet of living area with three bedrooms on the main floor and two non-conforming bedrooms in the basement. There is a large kitchen with access to the large back yard. Fresh paint on main level and solid red oak floors refinished. This home is being sold As-Is and has tremendous upside potential. Single car garage is clean and has an access door to the back yard. There are several parks nearby. Very quiet neighborhood and easy access into and out of the City View Heights. Seller will review and respond to all qualified offers as they are submitted. This is a beautiful home ready for your upgrades. Set up a showing today!

    Zillow last checked:

    Listing updated:

    Listed by:

    Richard Gundersen 720-934-5712,

    Coldwell Banker Realty-Boulder

    Bought with:

    Chrissy Herrera, 100071700

    HomeSmart Realty

    Source: IRES as distributed by MLS GRID,MLS#: 997323MLS Logo

    Facts & features

    Interior

    Bedrooms & bathrooms
    • Bedrooms: 5
    • Bathrooms: 2
    • Full bathrooms: 1
    • 3/4 bathrooms: 1
    • Main level bathrooms: 1
    Primary bedroom
    • Description: Wood
    • Level: Main
    • Area: 130 Square Feet
    • Dimensions: 10 x 13
    Bedroom 2
    • Description: Wood
    • Level: Main
    • Area: 108 Square Feet
    • Dimensions: 9 x 12
    Bedroom 3
    • Description: Wood
    • Level: Main
    • Area: 110 Square Feet
    • Dimensions: 10 x 11
    Bedroom 4
    • Description: Vinyl
    • Level: Basement
    • Area: 108 Square Feet
    • Dimensions: 9 x 12
    Bedroom 5
    • Description: Vinyl
    • Level: Basement
    • Area: 120 Square Feet
    • Dimensions: 10 x 12
    Family room
    • Description: Vinyl
    • Level: Basement
    • Area: 360 Square Feet
    • Dimensions: 12 x 30
    Kitchen
    • Description: Linoleum
    • Level: Main
    • Area: 162 Square Feet
    • Dimensions: 9 x 18
    Laundry
    • Description: Concrete
    • Level: Basement
    • Area: 108 Square Feet
    • Dimensions: 9 x 12
    Living room
    • Description: Wood
    • Level: Main
    • Area: 221 Square Feet
    • Dimensions: 13 x 17
    Heating
    • Forced Air
    Appliances
    • Included: Electric Range, Self Cleaning Oven, Disposal
    • Laundry: Washer/Dryer Hookup
    Features
    • Eat-in Kitchen
    • Flooring: Wood
    • Basement: Full,Partially Finished
    Interior area
    • Total structure area: 1,014
    • Total interior livable area: 2,028 sqft
    • Finished area above ground: 1,014

    Property

    Parking
    • Total spaces: 1
    • Parking features: Garage Door Opener
    • Attached garage spaces: 1
    • Details: Attached
    Features
    • Levels: One
    • Stories: 1
    • Patio & porch: Patio
    • Exterior features: Sprinkler System
    • Spa features: Heated
    • Fencing: Fenced
    Lot
    • Size: 7,600 sqft
    • Features: Level, Paved, Curbs, Gutters, Sidewalks, Fire Hydrant within 500 Feet
    Details
    • Additional structures: Storage
    • Parcel number: R0056595
    • Zoning: SFR
    • Special conditions: Private Owner
    • Other equipment: Satellite Dish

    Construction

    Type & style
    • Home type: SingleFamily
    • Property subtype: Single Family Residence
    Materials
    • Brick
    • Roof: Composition
    Condition
    • New construction: No
    • Year built: 1962
    Details
    • Builder model: Ranch

    Utilities & green energy

    • Electric: Xcel Energy
    • Gas: Xcel Energy
    • Water: City
    • Utilities for property: Natural Gas Available, Electricity Available, Cable Available, Satellite Avail

    Community & neighborhood

    Location
    • Region: Denver
    • Subdivision: City View Heights

    Other

    Other facts
    • Listing terms: Cash,Conventional,FHA
    • Road surface type: Asphalt

    Price history

    DateEventPrice
    11/21/2023Sold$428,000-0.2%$211/sqft
    Source: IRES as distributed by MLS GRID #997323 Report a problem
    10/14/2023Pending sale$429,000$212/sqft
    Source: REcolorado as distributed by MLS GRID #IR997323 Report a problem
    10/13/2023Listed for sale$429,000$212/sqft
    Source: REcolorado as distributed by MLS GRID #IR997323 Report a problem
    10/9/2023Pending sale$429,000$212/sqft
    Source: REcolorado as distributed by MLS GRID #IR997323 Report a problem
    10/4/2023Listed for sale$429,000$212/sqft
    Source: IRES as distributed by MLS GRID #997323 Report a problem

    Public tax history

    YearProperty taxesTax assessment
    2025$2,632 +41.2%$26,070 -4.9%
    2024$1,864 +8.8%$27,400
    2023$1,713 -2.5%$27,400 +27.9%
    2022$1,757 $21,430 -2.8%
    2021-- $22,050 +2.8%
    2020$1,688 $21,440 -0.2%
    2019$1,688 +57.3%$21,480 +34.5%
    2018$1,073 $15,970
    2017$1,073 $15,970 +27.7%
    2016-- $12,510 +100.2%
    2015$720 $6,250 +11.8%
    2014-- $5,590
    2013-- $5,590 -53.2%
    2012-- $11,940
    2011-- $11,940 -2.1%
    2010-- $12,200 +100.3%
    2009-- $6,090 -8.6%
    2008-- $6,660 -50%
    2007-- $13,330 +0.2%
    2006-- $13,310
    2005-- $13,310 +6.1%
    2004-- $12,540
    2003$1,234 +3%$12,540 +9%
    2002$1,197 +8.7%$11,500 +14.5%
    2001$1,101 $10,040
    2000-- $10,040

    Find assessor info on the county website

    Neighborhood: 80229

    Nearby schools

    GreatSchools rating
    Schools provided by the listing agent
    • Elementary: Mcelwain
    • Middle: Thornton
    • High: Thornton

    Source: IRES as distributed by MLS GRID. This data may not be complete. We recommend contacting the local school district to confirm school assignments for this home.

    Get a cash offer in 3 minutes
    Find out how much your home could sell for in as little as 3 minutes with a no-obligation cash offer.
    Estimated market value
    $451,800
    Get a cash offer in 3 minutes
    Find out how much your home could sell for in as little as 3 minutes with a no-obligation cash offer.
    Estimated market value
    $451,800