Skip main navigation
Closed
  • $375,000

    8470 Deliah Way, Gainesville, GA 30506

    4beds
    1,834sqft
    Single Family Residence
    Built in 2001
    1.38 Acres Lot
    $406,700 Zestimate®
    $204/sqft
    $2,038 Estimated rent

    Home value

    $406,700

    $386,000 - $427,000

    $2,038/mo

    Zestimate® history
    Loading
    Loading...

    Owner options

    List your home for rent

    $2,038/mo

    Rent Zestimate®

    Find your next renter with Zillow Rental Manager. Plus, with online applications, you can quickly screen prospective tenants – for free.

    Learn more

    $2,038/mo

    Rent Zestimate®

    Refinance and save

    $2,569/mo

    Est. payment

    Refinancing to a lower rate could help reduce your monthly payments and save thousands over the life of the loan.

    See today's rates

    $2,569/mo

    Est. payment

    Explore your selling options

    Work with a Zillow partner agent

    Leverage their expertise and Zillow's premium Showcase listings to get your home seen by more buyers.

    Get started

    List with your own agent

    Get your home in front of millions of buyers by listing it on Zillow.

    Learn how to do it

    Sell it yourself

    Take full control of how buyers see your home on Zillow by listing For Sale by Owner (FSBO).

    List your home

    What's special

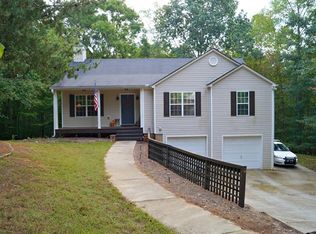
    Completely updated ranch home with a full basement in convenient North Forsyth location between Dawsonville & Gainesville. Professionally designed upgrades include remodeled kitchen and baths, 2020 HVAC, engineered hardwood flooring, updated master shower, ceramic tile baths and laundry, updated lighting. Top quality General Electric stainless steel appliances (electric range, built-in microwave, dishwasher SS on inside too). 2020 Kitchen remodel also includes open floor plan, new cabinetry, beautiful granite, subway backsplash. Two kitchen pantries. Great new kitchen island for hub of family or entertainment activities. New granite in both baths. All new faucets, sinks, and toilets. Great Room with cathedral ceiling and view of wooded rear yard. Large dining area within the open floor plan. New shiplap in bath vanities and master bedroom. Huge laundry/mudroom with cabinetry. 1.38 Acres. A level front yard with private, wooded rear yard backing up to a creek. Full basement with a finished bedroom and the start of a full bath. Oversized HUGE oversized garage with plenty of storage. Available for 100% USDA financing.

    Zillow last checked:

    Listing updated:

    Listed by:

    Lisa Carpenter 770-330-1665,

    Atlanta Communities

    Bought with:

    Mike Liberatore, 364161

    BHHS Georgia Properties

    Source: GAMLS,MLS#: 10290778MLS Logo

    Facts & features

    Interior

    Bedrooms & bathrooms
    • Bedrooms: 4
    • Bathrooms: 2
    • Full bathrooms: 2
    • Main level bathrooms: 2
    • Main level bedrooms: 3
    Rooms
    • Room types: Family Room, Foyer, Laundry
    Dining room
    • Features: Dining Rm/Living Rm Combo
    Kitchen
    • Features: Breakfast Area, Breakfast Bar, Kitchen Island, Pantry, Solid Surface Counters
    Heating
    • Electric
    Cooling
    • Ceiling Fan(s), Central Air
    Appliances
    • Included: Dishwasher, Microwave, Oven/Range (Combo), Stainless Steel Appliance(s)
    • Laundry: Mud Room
    Features
    • High Ceilings, Master On Main Level, Split Bedroom Plan
    • Flooring: Carpet, Tile
    • Windows: Double Pane Windows
    • Basement: Bath/Stubbed,Daylight,Exterior Entry,Full,Interior Entry
    • Number of fireplaces: 1
    • Fireplace features: Family Room
    • Common walls with other units/homes: No Common Walls
    Interior area
    • Total structure area: 1,834
    • Total interior livable area: 1,834 sqft
    • Finished area above ground: 1,638
    • Finished area below ground: 196

    Property

    Parking
    • Total spaces: 2
    • Parking features: Garage
    • Has garage: Yes
    Features
    • Levels: One
    • Stories: 1
    • Patio & porch: Deck
    • Body of water: None
    Lot
    • Size: 1.38 Acres
    • Features: Level
    • Residential vegetation: Wooded
    Details
    • Parcel number: 313 839
    • Special conditions: Estate Owned

    Construction

    Type & style
    • Home type: SingleFamily
    • Architectural style: Ranch,Traditional
    • Property subtype: Single Family Residence
    Materials
    • Vinyl Siding
    • Roof: Composition
    Condition
    • Resale
    • New construction: No
    • Year built: 2001

    Utilities & green energy

    • Electric: 220 Volts
    • Sewer: Septic Tank
    • Water: Public
    • Utilities for property: Cable Available, Electricity Available, Water Available

    Community & HOA

    Community
    • Features: None
    • Subdivision: Chestatee Ridge
    HOA
    • Has HOA: Yes
    • Services included: Other
    • HOA fee: $138 annually
    Location
    • Region: Gainesville

    Financial & listing details

    • Price per square foot: $204/sqft
    • Tax assessed value: $377,480
    • Annual tax amount: $3,249
    • Date on market: 4/30/2024
    • Cumulative days on market: 8 days
    • Listing agreement: Exclusive Right To Sell
    • Listing terms: 1031 Exchange,Assumable,Cash,Conventional,FHA,USDA Loan
    • Electric utility on property: Yes

    Price history

    DateEventPrice
    5/21/2024Sold$375,000+4.5%$204/sqft
    Source: GAMLS #10290778 Report a problem
    5/16/2024Pending sale$359,000$196/sqft
    Source: FMLS GA #7378931 Report a problem
    5/1/2024Listed for sale$359,000+8.8%$196/sqft
    Source: FMLS GA #7378931 Report a problem
    5/24/2022Sold$330,000+23.1%$180/sqft
    Source: Public Record Report a problem
    12/18/2020Sold$268,000-2.5%$146/sqft
    Source: GAMLS #8887102 Report a problem
    11/20/2020Pending sale$275,000$150/sqft
    Source: Keller Williams Realty Community Partners #6807070 Report a problem
    11/12/2020Listed for sale$275,000+44.7%$150/sqft
    Source: Keller Williams Community Ptnr #8887102 Report a problem
    10/16/2020Sold$190,000+24.6%$104/sqft
    Source: Public Record Report a problem
    7/30/2001Sold$152,500$83/sqft
    Source: Public Record Report a problem

    Public tax history

    YearProperty taxesTax assessment
    2025$3,495 +0.3%$150,992 +6.3%
    2024$3,485 +361.9%$142,100 +7.7%
    2023$754 -75.7%$132,000 +13.1%
    2022$3,105 +14%$116,680 +18.3%
    2021$2,724 +12.6%$98,648 +12.6%
    2020$2,418 +23.5%$87,580 +12.8%
    2019$1,959 +17.9%$77,668 +23.3%
    2017$1,661 +0%$62,992
    2016$1,661 $62,992
    2015$1,661 +13.4%$62,992 +7.5%
    2014$1,464 +57.6%$58,604 +52.9%
    2013$929 -1%$38,324 -0.7%
    2012$939 -37.5%$38,608 -35.3%
    2011$1,501 $59,656 -7.8%
    2010-- $64,720 -8%
    2009-- $70,320
    2008-- $70,320 0%
    2007-- $70,332 +10.8%
    2006$1,321 $63,480
    2005$1,321 $63,480
    2004$1,321 +2.8%$63,480
    2003$1,285 +7.7%--
    2002$1,193 +356.1%--
    2001$261 --
    Find assessor info on the county website

    Neighborhood: 30506

    Nearby schools

    GreatSchools rating
    Schools provided by the listing agent
    • Elementary: Chestatee Primary
    • Middle: Little Mill
    • High: East Forsyth

    Source: GAMLS. This data may not be complete. We recommend contacting the local school district to confirm school assignments for this home.

    Get a cash offer in 3 minutes
    Find out how much your home could sell for in as little as 3 minutes with a no-obligation cash offer.
    Estimated market value
    $406,700
    Get a cash offer in 3 minutes
    Find out how much your home could sell for in as little as 3 minutes with a no-obligation cash offer.
    Estimated market value
    $406,700