First time ever on the market! This beautifully maintained, move-in ready single-story home in the sought-after Bel Air tract of Anaheim Hills has been cherished by its original owners since 1984—and now it’s ready for its next chapter.
Set on a quiet, tree-lined street in a pride-of-ownership neighborhood known for its festive spirit and strong sense of community, this 4-bedroom, 2-bathroom home is the perfect blend of comfort, character, and convenience. Whether you're a first-time buyer looking for a smart start, or you're downsizing into something more manageable without sacrificing style, this home is designed to fit the next stage of your life.
Inside, you'll find a spacious and thoughtfully updated layout. The open living and dining room features a charming bay window, plantation shutters, recessed lighting, and French doors that open to a private atrium—creating a peaceful indoor-outdoor flow. The fully remodeled kitchen includes quartz countertops, soft-close cabinetry, and stainless steel appliances, all overlooking the living space for easy entertaining.
All four bedrooms feature brand new carpeting, fresh paint, and beveled mirrored closet doors. The primary suite includes a slider to the backyard and an ensuite bathroom with updated double vanity, large shower, new stone flooring, and modern fixtures. The secondary bath also offers updated finishes and a new tub/shower combo.
Outside, enjoy a low-maintenance backyard with pavers, green space, garden lighting, and a tranquil fountain. The two-car garage is loaded with storage cabinets, shelving, and a workbench, plus washer and dryer included. Additional highlights: dual-pane Milgard windows, new attic insulation, fresh interior paint, paid-off solar system, newer roof underlayment, and a recently replaced water heater.
All of this in a location that puts you minutes from golf courses, hiking trails, parks, shopping at Savi Ranch and The Festival Center—and just a short drive to Disneyland, Angel Stadium, Honda Center, and the best beaches in Orange County.
This is more than a home—it’s a lifestyle. Don’t miss your chance to make it yours.
Sold for $141,000
Listed by: eXp Realty of California Inc • Frank Del Rio • Contact: 714-978-4218
Bought with: Dio Real Estate
$141,000
8470 E Frostwood St, Anaheim, CA 92808
4beds
1,378sqft
Single Family Residence
Built in 1984
5,000 Square Feet Lot
$1,063,600 Zestimate®
$102/sqft
$4,506 Estimated rent
Home value
$1,063,600
$979,000 - $1.16M
$4,506/mo
Zestimate® history
Owner options
List your home for rent
$4,506/mo
Rent Zestimate®
Find your next renter with Zillow Rental Manager. Plus, with online applications, you can quickly screen prospective tenants – for free.
$4,506/mo
Rent Zestimate®
Refinance and save
$996/mo
Est. payment
Refinancing to a lower rate could help reduce your monthly payments and save thousands over the life of the loan.
$996/mo
Est. payment
Explore your selling options
Work with a Zillow partner agent
Leverage their expertise and Zillow's premium Showcase listings to get your home seen by more buyers.
Get startedList with your own agent
Get your home in front of millions of buyers by listing it on Zillow.
Learn how to do itSell it yourself
Take full control of how buyers see your home on Zillow by listing For Sale by Owner (FSBO).
List your homeWhat's special
Modern fixturesLow-maintenance backyardNew attic insulationTranquil fountainEnsuite bathroomPrivate atriumQuiet tree-lined street
Zillow last checked:
Listing updated:
Listed by:
Frank Del Rio DRE #01321550 fdroffers@gmail.com,
eXp Realty of California Inc
Bought with:
James Juan, DRE #01417846
Dio Real Estate
Source: CRMLS,MLS#: PW25159324 Originating MLS: California Regional MLS
Originating MLS: California Regional MLSFacts & features
Interior
Bedrooms & bathrooms
- Bedrooms: 4
- Bathrooms: 2
- Full bathrooms: 2
- Main level bathrooms: 2
- Main level bedrooms: 4
Rooms
- Room types: Attic, Family Room, Kitchen, Living Room, Dining Room
Bathroom
- Features: Dual Sinks, Quartz Counters, Remodeled, Separate Shower, Tub Shower, Upgraded, Walk-In Shower
Kitchen
- Features: Kitchen/Family Room Combo, Quartz Counters, Remodeled, Self-closing Cabinet Doors, Self-closing Drawers, Updated Kitchen
Heating
- Central, Solar
Cooling
- Central Air
Appliances
- Included: Convection Oven, Dishwasher, Gas Cooktop, Disposal, Gas Oven, Microwave
- Laundry: In Garage
Features
- Ceiling Fan(s), Separate/Formal Dining Room, Open Floorplan, Quartz Counters, Recessed Lighting, Attic
- Flooring: Carpet, Tile
- Doors: French Doors
- Windows: Bay Window(s), Double Pane Windows, Plantation Shutters
- Has fireplace: Yes
- Fireplace features: Family Room, Gas
- Common walls with other units/homes: No Common Walls
Interior area
- Total interior livable area: 1,378 sqft
Property
Parking
- Total spaces: 2
- Parking features: Direct Access, Garage
- Attached garage spaces: 2
Features
- Levels: One
- Stories: 1
- Entry location: ground
- Pool features: None
- Spa features: None
- Fencing: Block,Wood,Wrought Iron
- Has view: Yes
- View description: None
Lot
- Size: 5,000 Square Feet
- Features: Front Yard, Lawn, Landscaped, Near Park, Secluded, Sprinklers Timer, Street Level, Walkstreet, Yard
Details
- Parcel number: 35404111
- Special conditions: Standard
Construction
Type & style
- Home type: SingleFamily
- Property subtype: Single Family Residence
Materials
- Stucco
- Foundation: Slab
- Roof: Concrete
Condition
- Turnkey
- New construction: No
- Year built: 1984
Utilities & green energy
- Sewer: Public Sewer
- Water: Public
Community & HOA
Community
- Features: Park
- Subdivision: Bel Air (Bela)
HOA
- Has HOA: Yes
- Amenities included: Call for Rules
- HOA fee: $77 monthly
- HOA name: East Hills
Location
- Region: Anaheim
Financial & listing details
- Price per square foot: $102/sqft
- Tax assessed value: $259,978
- Annual tax amount: $3,156
- Date on market: 7/21/2025
- Cumulative days on market: 30 days
- Listing terms: Cash,Cash to New Loan,Conventional,Submit,VA Loan
Price history
| Date | Event | Price |
|---|---|---|
| 6/29/2026 | Sold | $141,000-86.6%$102/sqft |
Source: Public Record Report a problem | ||
| 9/15/2025 | Sold | $1,050,000-4.5%$762/sqft |
Source:  CRMLS #PW25159324 Report a problem CRMLS #PW25159324 Report a problem | ||
| 8/25/2025 | Pending sale | $1,100,000$798/sqft |
Source: CRMLS #PW25159324 Report a problem | ||
| 8/15/2025 | Price change | $1,100,000-7.5%$798/sqft |
Source: CRMLS #PW25159324 Report a problem | ||
| 7/21/2025 | Listed for sale | $1,188,888$863/sqft |
Source: CRMLS #PW25159324 Report a problem | ||
Public tax history
| Year | Property taxes | Tax assessment |
|---|---|---|
| 2025 | $3,156 +2.3% | $259,978 +2% |
| 2024 | $3,084 +2.3% | $254,881 +2% |
| 2023 | $3,015 +2.1% | $249,884 +2% |
| 2022 | $2,954 +5.4% | $244,985 +2% |
| 2021 | $2,802 +1% | $240,182 +1% |
| 2020 | $2,775 | $237,720 +2% |
| 2019 | $2,775 +1.2% | $233,059 +2% |
| 2018 | $2,741 +5.8% | $228,490 +2% |
| 2017 | $2,591 | $224,010 +2% |
| 2016 | $2,591 +2% | $219,618 +1.5% |
| 2015 | $2,542 +3.6% | $216,320 +2% |
| 2014 | $2,453 | $212,083 +0.5% |
| 2013 | -- | $211,125 +2% |
| 2012 | -- | $206,986 +2% |
| 2011 | -- | $202,928 +0.8% |
| 2010 | -- | $201,412 -0.2% |
| 2009 | -- | $201,892 +2% |
| 2008 | -- | $197,934 +2% |
| 2007 | -- | $194,053 +2% |
| 2006 | -- | $190,249 +2% |
| 2005 | -- | $186,519 +2% |
| 2004 | -- | $182,862 +1.9% |
| 2003 | -- | $179,511 +2% |
| 2002 | -- | $175,992 +2% |
| 2001 | $1,764 +2% | $172,542 +2% |
| 2000 | $1,731 | $169,159 |
Find assessor info on the county website
Neighborhood: Anaheim Hills
Nearby homes
- $1,026,6003 bd2 ba1.2k sqft8474 E Frostwood St, Anaheim, CA 92808Off Market
- $1,239,7003 bd3 ba1.7k sqft8464 E Frostwood St, Anaheim, CA 92808Off Market
- $1,455,0003 bd3 ba1.7k sqft8478 E Frostwood St, Anaheim, CA 92808Sold

- $1,225,0004 bd4 ba2.7k sqft270 S Kirkwood Cir, Anaheim, CA 92808Sold
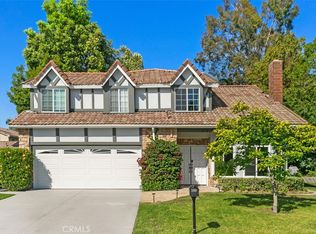
- $1,124,7003 bd2 ba1.7k sqft8471 E Frostwood St, Anaheim, CA 92808Off Market
- $1,323,0005 bd4 ba2.4k sqft8467 E Frostwood St, Anaheim, CA 92808Off Market
- $1,137,3003 bd2 ba1.3k sqft8482 E Frostwood St, Anaheim, CA 92808Off Market
- $990,6004 bd2 ba1.3k sqft8475 E Frostwood St, Anaheim, CA 92808Off Market
Nearby schools
GreatSchools rating
- 9/10Running Springs Elementary SchoolGrades: K-8Distance: 0.9 mi
- 10/10Canyon High SchoolGrades: 9-12Distance: 3.2 mi
- 9/10El Rancho Charter SchoolGrades: 7-8Distance: 1.9 mi
Schools provided by the listing agent
- Elementary: Running Springs
- Middle: El Rancho Charter
- High: Canyon
Source: CRMLS. This data may not be complete. We recommend contacting the local school district to confirm school assignments for this home.
Get a cash offer in 3 minutes
Find out how much your home could sell for in as little as 3 minutes with a no-obligation cash offer.
Estimated market value
$1,063,600
Get a cash offer in 3 minutes
Find out how much your home could sell for in as little as 3 minutes with a no-obligation cash offer.
Estimated market value
$1,063,600
- California
- Orange County
- Anaheim
- 92808
- Anaheim Hills
- 8470 E Frostwood St
Nearby cities
Nearby neighborhoods
Nearby zip codes
Other Anaheim Topics
