Welcome home to this beautiful 6 year-old ranchstyle home offering easy onelevel living on over 2 private acres! Featuring 3 spacious bedrooms, 2.5 baths, and an open concept design perfect for entertaining and everyday comfort. The stunning great room boasts a vaulted ceiling and a gorgeous stone gas fireplace, creating a warm and inviting centerpiece for the home. The gourmet kitchen is a dream with custom white cabinetry, granite countertops, tile backsplash, large island, eat-at bar top, and a huge walk-in pantry complete with a charming vintage screen door. Enjoy the convenience of a separate laundry room with washer/dryer hookups and utility sink. The luxurious primary en-suite features a ceramic tile shower and floors, double vanity, and an oversized walk-in closet. Step outside to relax on the covered rear deck or stone paver patio and enjoy peaceful nature views with plenty of privacy. Additional features include a 2-car attached garage and beautifully designed living spaces throughout. The Private community dock and boat ramp makes it convienent to access the Pamunkey River and you can be out on the York River fishing or tubing inno time!This one checks all the boxes style, comfort, privacy, and convenience! Located only 10 minutes to I-64, 2 minutes to Saude Creek Winery, 15 minutes to Colonial Downs and just a short commute to Richmond & Williamsburg!
Sold for $575,000
$575,000
8470 Elysium Dr, Lanexa, VA 23089
3beds
2,011sqft
Single Family Residence
Built in 2020
2.17 Acres Lot
$575,400 Zestimate®
$286/sqft
$2,796 Estimated rent
Home value
$575,400
Estimated sales range
Not available
$2,796/mo
Zestimate® history
Owner options
List your home for rent
$2,796/mo
Rent Zestimate®
Find your next renter with Zillow Rental Manager. Plus, with online applications, you can quickly screen prospective tenants – for free.
$2,796/mo
Rent Zestimate®
Refinance and save
$3,933/mo
Est. payment
Refinancing to a lower rate could help reduce your monthly payments and save thousands over the life of the loan.
$3,933/mo
Est. payment
Explore your selling options
Work with a Zillow partner agent
Leverage their expertise and Zillow's premium Showcase listings to get your home seen by more buyers.
Get startedList with your own agent
Get your home in front of millions of buyers by listing it on Zillow.
Learn how to do itSell it yourself
Take full control of how buyers see your home on Zillow by listing For Sale by Owner (FSBO).
List your homeWhat's special
Stone paver patioStunning great roomGranite countertopsGorgeous stone gas fireplaceLarge islandHuge walk-in pantryEat-at bar top
Zillow last checked:
Listing updated:
Listed by:
Michael Kelly (804)357-9906,
Long & Foster REALTORS
Bought with:
Lauren Duguay Jordan, 0225202039
Shaheen Ruth Martin & Fonville
Source: CVRMLS,MLS#: 2612902 Originating MLS: Central Virginia Regional MLS
Originating MLS: Central Virginia Regional MLSFacts & features
Interior
Bedrooms & bathrooms
- Bedrooms: 3
- Bathrooms: 3
- Full bathrooms: 2
- 1/2 bathrooms: 1
Primary bedroom
- Description: Wood Floors
- Level: First
- Dimensions: 0 x 0
Bedroom 2
- Level: First
- Dimensions: 0 x 0
Bedroom 3
- Level: First
- Dimensions: 0 x 0
Dining room
- Description: Nook
- Level: First
- Dimensions: 0 x 0
Other
- Description: Tub & Shower
- Level: First
Great room
- Description: Sone Fireplace, wood Floors
- Level: First
- Dimensions: 0 x 0
Half bath
- Level: First
Kitchen
- Description: Wood Floors, Granite Tops Stainless Appliances
- Level: First
- Dimensions: 0 x 0
Laundry
- Description: Washer, Dryer, Sink
- Level: First
- Dimensions: 0 x 0
Heating
- Electric, Heat Pump
Cooling
- Central Air
Appliances
- Included: Electric Water Heater
Features
- Cathedral Ceiling(s), Dining Area, Granite Counters, High Ceilings, Main Level Primary
- Flooring: Ceramic Tile, Wood
- Basement: Crawl Space
- Attic: Access Only,Pull Down Stairs
- Number of fireplaces: 1
- Fireplace features: Gas, Stone
Interior area
- Total interior livable area: 2,011 sqft
- Finished area above ground: 2,011
- Finished area below ground: 0
Property
Parking
- Total spaces: 2
- Parking features: Attached, Garage, Garage Door Opener, Off Street, Oversized
- Attached garage spaces: 2
Features
- Levels: One
- Stories: 1
- Patio & porch: Deck, Front Porch, Porch
- Exterior features: Porch, Storage, Shed
- Pool features: None
Lot
- Size: 2.17 Acres
Details
- Parcel number: 26 4 14
- Zoning description: A1
Construction
Type & style
- Home type: SingleFamily
- Architectural style: Ranch
- Property subtype: Single Family Residence
Materials
- Drywall, Frame, Vinyl Siding
Condition
- Resale
- New construction: No
- Year built: 2020
Utilities & green energy
- Sewer: Septic Tank
- Water: Well
Community & HOA
Community
- Subdivision: Piney Pointe Landing
HOA
- Has HOA: Yes
- Services included: Common Areas, Water Access
- HOA fee: $500 annually
Location
- Region: Lanexa
Financial & listing details
- Price per square foot: $286/sqft
- Tax assessed value: $500,500
- Annual tax amount: $3,003
- Date on market: 6/28/2026
- Ownership: Individuals
- Ownership type: Sole Proprietor
Price history
| Date | Event | Price |
|---|---|---|
| 6/30/2026 | Sold | $575,000-1.7%$286/sqft |
Source:  CVRMLS #2612902 Report a problem CVRMLS #2612902 Report a problem | ||
| 5/16/2026 | Pending sale | $585,000$291/sqft |
Source: CVRMLS #2612902 Report a problem | ||
| 5/13/2026 | Listed for sale | $585,000+786.4%$291/sqft |
Source: CVRMLS #2612902 Report a problem | ||
| 4/8/2021 | Listing removed | -- |
Source: Owner Report a problem | ||
| 1/8/2021 | Pending sale | $66,000$33/sqft |
Source: Owner Report a problem | ||
| 11/30/2020 | Listed for sale | $66,000$33/sqft |
Source: Owner Report a problem | ||
| 10/30/2020 | Pending sale | $66,000$33/sqft |
Source: Owner Report a problem | ||
| 9/20/2020 | Listed for sale | $66,000+6.5%$33/sqft |
Source: Owner Report a problem | ||
| 2/1/2019 | Sold | $62,000+145.1%$31/sqft |
Source: Public Record Report a problem | ||
| 5/13/2015 | Sold | $25,300$13/sqft |
Source: Public Record Report a problem | ||
Public tax history
| Year | Property taxes | Tax assessment |
|---|---|---|
| 2024 | $2,953 +3.2% | $500,500 +17.2% |
| 2023 | $2,861 | $427,000 |
| 2022 | $2,861 +13.9% | $427,000 +34.3% |
| 2021 | $2,512 +415.4% | $318,000 +415.4% |
| 2020 | $487 -6.1% | $61,700 -2.5% |
| 2019 | $519 | $63,300 |
| 2018 | $519 -25.4% | $63,300 -24.5% |
| 2017 | $696 | $83,800 |
| 2016 | $696 -10.7% | $83,800 -9.6% |
| 2015 | $779 | $92,700 |
| 2014 | -- | $92,700 |
Find assessor info on the county website
Neighborhood: 23089
Nearby homes
- $142,4002 Acres4920 N Waterside Dr, Lanexa, VA 23089Off Market
- $173,2002 bd2 ba1.4k sqftCatfish Ln #52A, Lanexa, VA 23089Off Market
- $173,2002 bd2 ba1.4k sqft1428 Outpost Rd #52A, Lanexa, VA 23089Off Market
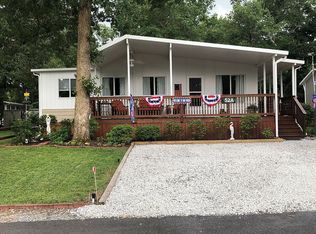
- $249,600-- bd0 ba945 sqft4401 Good Hope Rd, Lanexa, VA 23089Off Market
- $945,0005 bd3 ba4.1k sqft7115 Kenthurst Rd, Lanexa, VA 23089Sold
- $114,7853.8 Acres15281 Buck Calhoun Blvd, Lanexa, VA 23089Sold
- $919,1005 bd4 ba3.6k sqft15231 Buck Calhoun Blvd, Lanexa, VA 23089Off Market
- $724,9004 bd4 ba3.4k sqft1 Buck Calhoun Blvd, Lanexa, VA 23089New Construction
Nearby schools
GreatSchools rating
- 8/10New Kent Elementary SchoolGrades: PK-5Distance: 5.8 mi
- 8/10New Kent Middle SchoolGrades: 6-8Distance: 5.6 mi
- 7/10New Kent High SchoolGrades: 9-12Distance: 5.4 mi
Schools provided by the listing agent
- Elementary: New Kent
- Middle: New Kent
- High: New Kent
Source: CVRMLS. This data may not be complete. We recommend contacting the local school district to confirm school assignments for this home.
Get a cash offer in 3 minutes
Find out how much your home could sell for in as little as 3 minutes with a no-obligation cash offer.
Estimated market value
$575,400
Get a cash offer in 3 minutes
Find out how much your home could sell for in as little as 3 minutes with a no-obligation cash offer.
Estimated market value
$575,400
- Virginia
- New Kent County
- Lanexa
- 23089
- 8470 Elysium Dr
Nearby cities
Nearby zip codes
Other Lanexa Topics
