Tucked away on a quiet cul-de-sac in Prosperity Heights, this beautifully maintained colonial blends classic charm with modern updates. Sunlight pours through the open floor plan, creating a bright and welcoming feel from the moment you step inside. You’ll love the flow with spaces that connect seamlessly for gathering, dining, and everyday living. Upstairs, the flexible and spacious rooms give you plenty of options, whether you need extra bedrooms, a home office, or a creative space. Downstairs, the fully finished lower level opens the door to so many possibilities. With its own full bath and generous layout, it’s the perfect setup for an au pair suite, a private guest hideaway, or a comfortable space for multigenerational living. Movie nights, game days, or a quiet home office all fit easily here. Step outside to your own private oasis, where the spacious deck sets the stage for sunset dinners, weekend BBQs, and memories in the making. And the location? You’re minutes from Mosaic District’s foodie heaven, Dunn Loring Metro for a stress-free commute, and Eakin Park’s trails for a quick nature escape. Grab your morning latte at Caboose Commons, explore the weekend farmers market, or hop on I-495 and be in D.C. in no time. Around here, convenience isn’t just a perk, it’s a way of life.
Sold for $925,000
$925,000
8470 Nicole Ct, Annandale, VA 22003
4beds
2,470sqft
Single Family Residence
Built in 1979
9,188 Square Feet Lot
$949,500 Zestimate®
$374/sqft
$4,209 Estimated rent
Home value
$949,500
$893,000 - $1.02M
$4,209/mo
Zestimate® history
Owner options
List your home for rent
$4,209/mo
Rent Zestimate®
Find your next renter with Zillow Rental Manager. Plus, with online applications, you can quickly screen prospective tenants – for free.
$4,209/mo
Rent Zestimate®
Refinance and save
$6,367/mo
Est. payment
Refinancing to a lower rate could help reduce your monthly payments and save thousands over the life of the loan.
$6,367/mo
Est. payment
Explore your selling options
Work with a Zillow partner agent
Leverage their expertise and Zillow's premium Showcase listings to get your home seen by more buyers.
Get startedList with your own agent
Get your home in front of millions of buyers by listing it on Zillow.
Learn how to do itSell it yourself
Take full control of how buyers see your home on Zillow by listing For Sale by Owner (FSBO).
List your homeWhat's special
Fully finished lower levelPrivate oasisOpen floor planBeautifully maintained colonialQuiet cul-de-sacFlexible and spacious roomsSpacious deck
Zillow last checked:
Listing updated:
Listed by:
Sharmane Fernandez Medaris 813-504-4479,
Real Broker, LLC
Bought with:
John Nguyen, 0225076838
Classic Realty LTD
Source: Bright MLS,MLS#: VAFX2259858
Facts & features
Interior
Bedrooms & bathrooms
- Bedrooms: 4
- Bathrooms: 4
- Full bathrooms: 3
- 1/2 bathrooms: 1
- Main level bathrooms: 1
Rooms
- Room types: Living Room, Dining Room, Primary Bedroom, Bedroom 2, Bedroom 3, Bedroom 4, Kitchen, Foyer, Breakfast Room, Recreation Room, Utility Room, Bathroom 2, Primary Bathroom, Full Bath, Half Bath
Primary bedroom
- Features: Attached Bathroom, Walk-In Closet(s), Flooring - Carpet, Ceiling Fan(s), Lighting - Ceiling
- Level: Upper
- Area: 198 Square Feet
- Dimensions: 18 x 11
Bedroom 2
- Features: Flooring - Carpet
- Level: Upper
- Area: 112 Square Feet
- Dimensions: 14 x 8
Bedroom 3
- Features: Flooring - Carpet
- Level: Upper
- Area: 168 Square Feet
- Dimensions: 14 x 12
Bedroom 4
- Features: Flooring - Carpet
- Level: Upper
- Area: 90 Square Feet
- Dimensions: 10 x 9
Primary bathroom
- Features: Flooring - Luxury Vinyl Tile, Recessed Lighting, Track Lighting, Double Sink, Walk-In Closet(s), Bathroom - Walk-In Shower
- Level: Upper
- Area: 78 Square Feet
- Dimensions: 13 x 6
Bathroom 2
- Features: Flooring - Ceramic Tile, Track Lighting, Bathroom - Tub Shower
- Level: Upper
- Area: 48 Square Feet
- Dimensions: 8 x 6
Breakfast room
- Level: Main
- Area: 84 Square Feet
- Dimensions: 12 x 7
Dining room
- Features: Crown Molding, Lighting - Ceiling, Flooring - HardWood
- Level: Main
- Area: 132 Square Feet
- Dimensions: 12 x 11
Foyer
- Features: Flooring - HardWood, Crown Molding, Lighting - Ceiling
- Level: Main
- Area: 112 Square Feet
- Dimensions: 14 x 8
Other
- Features: Bathroom - Walk-In Shower, Track Lighting
- Level: Lower
- Area: 48 Square Feet
- Dimensions: 8 x 6
Half bath
- Features: Track Lighting, Flooring - Ceramic Tile
- Level: Main
- Area: 24 Square Feet
- Dimensions: 6 x 4
Kitchen
- Features: Crown Molding, Lighting - Ceiling, Breakfast Bar, Flooring - HardWood
- Level: Main
- Area: 96 Square Feet
- Dimensions: 12 x 8
Living room
- Features: Recessed Lighting, Crown Molding, Flooring - HardWood, Built-in Features, Fireplace - Electric
- Level: Main
- Area: 400 Square Feet
- Dimensions: 25 x 16
Recreation room
- Features: Flooring - Luxury Vinyl Plank, Recessed Lighting
- Level: Lower
- Area: 648 Square Feet
- Dimensions: 36 x 18
Utility room
- Level: Lower
- Area: 75 Square Feet
- Dimensions: 15 x 5
Utility room
- Level: Lower
- Area: 112 Square Feet
- Dimensions: 14 x 8
Heating
- Forced Air, Heat Pump, Electric
Cooling
- Central Air, Ceiling Fan(s), Heat Pump, Electric
Appliances
- Included: Exhaust Fan, Microwave, Dryer, Washer, Dishwasher, Disposal, Refrigerator, Ice Maker, Cooktop, Electric Water Heater
Features
- Dining Area, Eat-in Kitchen
- Flooring: Luxury Vinyl
- Windows: Window Treatments
- Basement: Full
- Number of fireplaces: 1
Interior area
- Total structure area: 2,470
- Total interior livable area: 2,470 sqft
- Finished area above ground: 1,976
- Finished area below ground: 494
Property
Parking
- Total spaces: 2
- Parking features: Garage Door Opener, Covered, Asphalt, Attached, Driveway
- Attached garage spaces: 2
- Has uncovered spaces: Yes
Accessibility
- Accessibility features: None
Features
- Levels: Three
- Stories: 3
- Exterior features: Play Equipment, Rain Gutters
- Pool features: None
- Fencing: Wood,Full
Lot
- Size: 9,188 Square Feet
- Features: Cul-De-Sac
Details
- Additional structures: Above Grade, Below Grade
- Parcel number: 0591 27 0042
- Zoning: 131
- Zoning description: R-3C(R-3 W/CLUSTER DEV)
- Special conditions: Standard
Construction
Type & style
- Home type: SingleFamily
- Architectural style: Colonial
- Property subtype: Single Family Residence
Materials
- Brick, Combination
- Foundation: Permanent
- Roof: Shingle,Composition
Condition
- New construction: No
- Year built: 1979
Utilities & green energy
- Sewer: Public Sewer
- Water: Public
Community & HOA
Community
- Subdivision: Prosperity Heights
HOA
- Has HOA: Yes
- Amenities included: Tot Lots/Playground, Jogging Path, Bike Trail
- Services included: Reserve Funds, Snow Removal, Trash, Common Area Maintenance, Insurance
- HOA fee: $518 annually
- HOA name: PROSPERITY HEIGHTS HOA
Location
- Region: Annandale
Financial & listing details
- Price per square foot: $374/sqft
- Tax assessed value: $862,030
- Annual tax amount: $9,965
- Date on market: 8/21/2025
- Listing agreement: Exclusive Right To Sell
- Listing terms: Cash,Conventional,VA Loan
- Ownership: Fee Simple
- Road surface type: Paved
Price history
| Date | Event | Price |
|---|---|---|
| 9/26/2025 | Sold | $925,000+0%$374/sqft |
Source:  Bright MLS #VAFX2259858 Report a problem Bright MLS #VAFX2259858 Report a problem | ||
| 9/15/2025 | Contingent | $924,990$374/sqft |
Source: Bright MLS #VAFX2259858 Report a problem | ||
| 9/6/2025 | Price change | $924,990-1.5%$374/sqft |
Source: Bright MLS #VAFX2259858 Report a problem | ||
| 8/28/2025 | Listed for sale | $939,000$380/sqft |
Source: Bright MLS #VAFX2259858 Report a problem | ||
| 8/26/2025 | Contingent | $939,000$380/sqft |
Source: Bright MLS #VAFX2259858 Report a problem | ||
| 8/21/2025 | Listed for sale | $939,000+40.1%$380/sqft |
Source: Bright MLS #VAFX2259858 Report a problem | ||
| 5/4/2017 | Sold | $670,000+0.8%$271/sqft |
Source: Public Record Report a problem | ||
| 3/24/2017 | Pending sale | $665,000$269/sqft |
Source: Keller Williams - Fairfax - Capital Properties #FX9887907 Report a problem | ||
| 3/16/2017 | Price change | $665,000+6550%$269/sqft |
Source: Keller Williams Capital Properties #FX9887907 Report a problem | ||
| 3/8/2017 | Listed for sale | $10,000-98.2%$4/sqft |
Source: Keller Williams Capital Properties Report a problem | ||
| 5/17/2010 | Sold | $549,000+104.1%$222/sqft |
Source: Public Record Report a problem | ||
| 6/16/1999 | Sold | $269,000$109/sqft |
Source: Public Record Report a problem | ||
Public tax history
| Year | Property taxes | Tax assessment |
|---|---|---|
| 2025 | $9,965 +0.4% | $862,030 +0.6% |
| 2024 | $9,929 +9.1% | $857,030 +6.3% |
| 2023 | $9,097 +6.5% | $806,070 +7.9% |
| 2022 | $8,540 | $746,860 +14.3% |
| 2021 | -- | $653,360 +3.2% |
| 2020 | $7,496 | $633,360 |
| 2019 | $7,496 | $633,360 |
| 2018 | $7,496 +9.7% | $633,360 +7.6% |
| 2017 | $6,835 +1.9% | $588,680 +1.7% |
| 2016 | $6,706 +3.8% | $578,850 |
| 2015 | $6,460 +9.1% | $578,850 +8.8% |
| 2014 | $5,922 | $531,830 +3.1% |
| 2013 | -- | $516,050 +1.8% |
| 2012 | -- | $506,830 +1.9% |
| 2011 | -- | $497,460 +6.1% |
| 2010 | -- | $469,030 -0.6% |
| 2009 | -- | $472,020 -16.9% |
| 2008 | -- | $568,240 -1% |
| 2007 | -- | $573,890 +57.5% |
| 2003 | -- | $364,340 +14% |
| 2002 | -- | $319,595 +10% |
| 2001 | -- | $290,540 |
Find assessor info on the county website
Neighborhood: 22003
Nearby homes
- $901,6004 bd3 ba1.6k sqft8472 Nicole Ct, Annandale, VA 22003Off Market
- $1,073,4004 bd2 ba3.1k sqft8468 Nicole Ct, Annandale, VA 22003Off Market
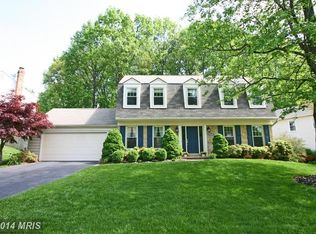
- $1,045,0004 bd3 ba2.5k sqft8467 Sevan Ct, Annandale, VA 22003Off Market
- $1,048,5006 bd4 ba2.9k sqft8466 Nicole Ct, Annandale, VA 22003Off Market
- $1,021,0004 bd3 ba1.9k sqft8474 Nicole Ct, Annandale, VA 22003Off Market
- $1,054,6004 bd3 ba2.4k sqft8469 Sevan Ct, Annandale, VA 22003Off Market
- $895,5004 bd2 ba1.6k sqft8473 Nicole Ct, Annandale, VA 22003Off Market
- $928,4004 bd3 ba1.9k sqft8471 Nicole Ct, Annandale, VA 22003Off Market
Nearby schools
GreatSchools rating
- 7/10Camelot Elementary SchoolGrades: PK-6Distance: 1 mi
- 4/10Jackson Middle SchoolGrades: 7-8Distance: 1.1 mi
- 4/10Falls Church High SchoolGrades: 9-12Distance: 1.8 mi
Schools provided by the listing agent
- Elementary: Camelot
- Middle: Jackson
- High: Falls Church
- District: Fairfax County Public Schools
Source: Bright MLS. This data may not be complete. We recommend contacting the local school district to confirm school assignments for this home.
Get a cash offer in 3 minutes
Find out how much your home could sell for in as little as 3 minutes with a no-obligation cash offer.
Estimated market value
$949,500
Get a cash offer in 3 minutes
Find out how much your home could sell for in as little as 3 minutes with a no-obligation cash offer.
Estimated market value
$949,500
- Virginia
- Fairfax County
- Annandale
- 22003
- 8470 Nicole Ct
Nearby cities
Nearby zip codes
Other Annandale Topics
