Welcome to your Anaheim Hills dream home! Perfectly situated on a quiet cul-de-sac in one of the area’s most desirable neighborhoods, this beautifully maintained residence offers the ideal combination of style, comfort, and thoughtful upgrades.
From the moment you step inside, you’ll appreciate the bright and inviting floor plan. It’s the perfect space for hosting friends and family or just relaxing by the fireplace. Major improvements have already been completed for your peace of mind, including a new roof installed approximately five years ago, new air conditioning system replaced just two years ago, energy-efficient double-pane windows, and brand new carpet upstairs, allowing you to move right in and simply enjoy.
The spacious primary suite is a true retreat, featuring an incredible custom oversized walk-in closet with abundant storage, an absolute dream for anyone who loves organization, fashion, or simply having extra space. This one-of-a-kind closet is a true standout.
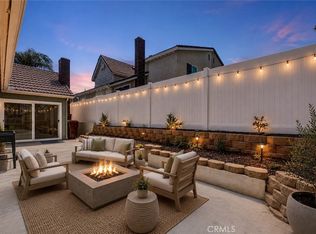
Step outside to your own private backyard oasis, the perfect retreat for a morning coffee or afternoon cocktail. The amazing space features lemon, grapefruit, and blood orange trees creating the perfect Southern California setting. Imagine enjoying fresh citrus picked right from your own yard while relaxing, entertaining friends, or dining under the California sunshine.
Located in the heart of sought-after Anaheim Hills, you’ll enjoy nearby award-winning schools, beautiful parks, hiking and biking trails, golf, shopping, dining, and convenient freeway access, all while living in a peaceful, established community.
Homes with this combination of location, upgrades, and unique features rarely become available. From the impressive custom walk-in closet to the major system updates and lush fruit trees, 8471 E. Donnybrook Circle is more than just a house, it’s a place you’ll love coming home to.
For sale
Listed by: First Team Real Estate • Michelle Schiavo • Contact: 714-544-5456
$975,000
8471 E Donnybrook Cir, Anaheim, CA 92808
3beds
1,379sqft
Single Family Residence
Built in 1984
3,500 Square Feet Lot
$962,800 Zestimate®
$707/sqft
$77/mo HOA
What's special
- 19 hours |
- 49 |
- 4 |
Zillow last checked:
Listing updated:
Listed by:
Michelle Schiavo DRE #02112974 949-235-1897,
First Team Real Estate
Source: CRMLS,MLS#: PW26158112 Originating MLS: California Regional MLS
Originating MLS: California Regional MLSFacts & features
Interior
Bedrooms & bathrooms
- Bedrooms: 3
- Bathrooms: 3
- Full bathrooms: 2
- 1/2 bathrooms: 1
- Main level bathrooms: 1
Rooms
- Room types: Bedroom
Bedroom
- Features: All Bedrooms Up
Heating
- Central
Cooling
- Central Air
Appliances
- Laundry: In Garage
Features
- Ceiling Fan(s), All Bedrooms Up
- Has fireplace: Yes
- Fireplace features: Living Room
- Common walls with other units/homes: 1 Common Wall
Interior area
- Total interior livable area: 1,379 sqft
Video & virtual tour
Property
Parking
- Total spaces: 2
- Parking features: Garage - Attached
- Attached garage spaces: 2
Features
- Levels: Two
- Stories: 2
- Entry location: Front
- Pool features: None
- Has view: Yes
- View description: None
Lot
- Size: 3,500 Square Feet
- Features: 0-1 Unit/Acre
Details
- Parcel number: 35402313
- Special conditions: Standard
Construction
Type & style
- Home type: SingleFamily
- Property subtype: Single Family Residence
- Attached to another structure: Yes
Condition
- New construction: No
- Year built: 1984
Utilities & green energy
- Sewer: Public Sewer
- Water: Public
Community & HOA
Community
- Features: Sidewalks
- Subdivision: Bel Air (Bela)
HOA
- Has HOA: Yes
- Amenities included: Maintenance Grounds
- HOA fee: $77 monthly
- HOA name: East Hills Property Owners
- HOA phone: 714-505-1444
Location
- Region: Anaheim
Financial & listing details
- Price per square foot: $707/sqft
- Tax assessed value: $357,992
- Annual tax amount: $4,120
- Date on market: 7/20/2026
- Listing terms: Cash to New Loan
Estimated market value
$962,800
$915,000 - $1.01M
$4,078/mo
Price history
| Date | Event | Price |
|---|---|---|
| 7/20/2026 | Listed for sale | $975,000+327.6%$707/sqft |
Source:  CRMLS #PW26158112 Report a problem CRMLS #PW26158112 Report a problem | ||
| 8/12/1999 | Sold | $228,000$165/sqft |
Source: Public Record Report a problem | ||
Public tax history
| Year | Property taxes | Tax assessment |
|---|---|---|
| 2025 | $4,120 +2.3% | $357,992 +2% |
| 2024 | $4,026 +2.3% | $350,973 +2% |
| 2023 | $3,935 +2.1% | $344,092 +2% |
| 2022 | $3,856 +2.8% | $337,346 +2% |
| 2021 | $3,749 +1% | $330,732 +1% |
| 2020 | $3,714 | $327,341 +2% |
| 2019 | $3,714 +1.3% | $320,923 +2% |
| 2018 | $3,668 +5.9% | $314,631 +2% |
| 2017 | $3,464 | $308,462 +4.2% |
| 2016 | $3,464 +4% | $296,018 +1.5% |
| 2015 | $3,331 +3.6% | $291,572 +2% |
| 2014 | $3,216 | $285,861 +0.5% |
| 2013 | -- | $284,570 +2% |
| 2012 | -- | $278,991 +2% |
| 2011 | -- | $273,521 +0.8% |
| 2010 | -- | $271,477 -0.2% |
| 2009 | -- | $272,123 +2% |
| 2008 | -- | $266,788 +2% |
| 2007 | -- | $261,557 +2% |
| 2006 | -- | $256,429 +2% |
| 2005 | -- | $251,401 +2% |
| 2004 | -- | $246,472 +1.9% |
| 2003 | -- | $241,955 +2% |
| 2002 | -- | $237,211 +2% |
| 2001 | $2,371 +1.9% | $232,560 +2% |
| 2000 | $2,326 | $228,000 |
Find assessor info on the county website
Monthly payment
Est. payment
Payment breakdown
Explore the cost of this home by adjusting the details. Changes won't be saved.Climate risks
Neighborhood: Anaheim Hills
Nearby schools
GreatSchools rating
- 9/10Running Springs Elementary SchoolGrades: K-8Distance: 1 mi
- 10/10Canyon High SchoolGrades: 9-12Distance: 3.2 mi
- 9/10El Rancho Charter SchoolGrades: 7-8Distance: 1.9 mi
- $875,1002 bd2 ba1.2k sqft8463 E Donnybrook Cir, Anaheim, CA 92808Off Market
- $902,9003 bd2 ba1.3k sqft8479 E Donnybrook Cir, Anaheim, CA 92808Off Market
- $976,1003 bd2 ba1.2k sqft8455 E Donnybrook Cir, Anaheim, CA 92808Off Market

- $882,5002 bd2 ba1.2k sqft8487 E Donnybrook Cir, Anaheim, CA 92808Off Market
- $719,7002 bd2 ba1.1k sqft8447 E Donnybrook Cir, Anaheim, CA 92808Off Market
- $871,5003 bd2 ba1.2k sqft8492 E Saratoga St, Anaheim, CA 92808Off Market
- $864,6002 bd2 ba1.1k sqft8495 E Donnybrook Cir, Anaheim, CA 92808Off Market
- $931,2003 bd2 ba1.2k sqft8490 E Saratoga St, Anaheim, CA 92808Off Market
A local agent can set up tours, give advice and negotiate with sellers.
Similar homes
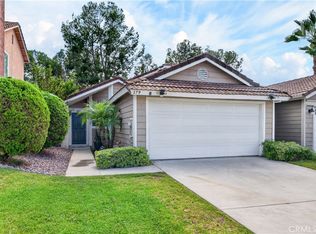
- $948,8883 bd2 ba1.2k sqft119 S Larkwood St, Anaheim, CA 92808For Sale
 MLS ID #OC26150715, Chris Marple, VIP Realty Group. CRMLS
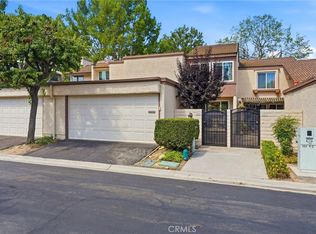
 - $865,0002 bd2 ba1.1k sqft179 S Larkwood St, Anaheim, CA 92808For Sale
 MLS ID #PW26153083, Judy Pierce, Compass. CRMLS
 - $899,0003 bd3 ba1.6k sqft255 S Vista Del Monte, Anaheim, CA 92807For Sale
 MLS ID #PW26145961, Matthew Reyes, Seven Gables Real Estate. CRMLS
 - $875,0003 bd3 ba1.2k sqft822 S Boulder Pl, Anaheim, CA 92808For Sale
 MLS ID #OC26136098, Robert Langston, Kase Real Estate. CRMLS
 - $899,9002 bd3 ba1.2k sqft6011 E Montefino Ln, Anaheim, CA 92807For SaleMLS ID #WS26156625, XIAOJING LIU, Real Brokerage Technologies. CRMLS
- $975,0002 bd3 ba1.4k sqft6250 E Quartz Ln, Anaheim, CA 92807For SaleMLS ID #PW26151007, Roxana Orellana, First Team Real Estate. CRMLS
- $829,9953 bd3 ba1.2k sqft8313 E Arrowhead Way, Anaheim, CA 92808For SaleMLS ID #OC26121979, Amir Sarkeshik, Optimum First, Inc.. CRMLS
- $769,9002 bd3 ba1.3k sqft512 S Hollydale Ln, Anaheim, CA 92808For SaleMLS ID #PW26093088, Evelyn Cruz, The Oppenheim Group. CRMLS
- $950,0003 bd3 ba1.4k sqft6231 E Twin Peak Cir, Anaheim, CA 92807For SaleMLS ID #PW26142186, Brady Kim, BD Investment Company. CRMLS
- $965,9993 bd2 ba1.4k sqft741 S Tourmaline Ct, Anaheim, CA 92807For SaleMLS ID #DW26136829, Janely Sandoval, Averra Real Estate. CRMLS
- $899,9002 bd3 ba1.4k sqft7300 E Singingwood Dr, Anaheim, CA 92808For SaleMLS ID #PW26120179, Todd Hennigar, Pridemark Real Estate. CRMLS
- $1,039,0003 bd2 ba1.3k sqft1231 N Dolores St, Anaheim, CA 92807For SaleMLS ID #PW26134801, Denise Tash, First Team Real Estate. CRMLS
- $977,0003 bd2 ba1.4k sqft6118 E Garnet Cir, Anaheim, CA 92807For SaleMLS ID #CV26135321, Sergio Alvarado, First Team Real Estate. CRMLS
- $739,9992 bd3 ba1k sqft8567 E Tioga Way, Anaheim, CA 92808For SaleMLS ID #PW26150458, Mark Martinelli, Big Block Premier. CRMLS
- $985,0003 bd3 ba1.5k sqft750 S Lone Star Ln, Anaheim, CA 92807For SaleMLS ID #PW26087482, Scott Minshall, Keller Williams Realty. CRMLS
- $1,175,0003 bd2 ba1.6k sqft6487 E Calle Del Norte, Anaheim, CA 92807For SaleMLS ID #PW26134610, Peggy McCullough, First Team Real Estate. CRMLS
- $715,0002 bd2 ba1k sqft8123 E Oak Ridge Cir, Anaheim, CA 92808For SaleMLS ID #IG26150947, Oscar Gonzalez Jr, KW The Lakes. CRMLS
- $998,0004 bd3 ba1.7k sqft6539 E Camino Vis Unit 3, Anaheim, CA 92807For SaleMLS ID #PW26114843, Scott Minshall, Keller Williams Realty. CRMLS
- $745,0003 bd3 ba1.1k sqft8125 E Santo Ct, Anaheim, CA 92808For SaleMLS ID #TR26134847, Yuan Le, Ricky&Jessie Realty. CRMLS
- $735,0002 bd2 ba916 sqft8131 E Oak Ridge Cir, Anaheim, CA 92808For SaleMLS ID #PW26136669, Mary Diab, First Team Real Estate. CRMLS
Local buyer's agents are ready to help
