Skip main navigation
Sold
  • Price Unknown

    8471 Pioneer Dr, Anchorage, AK 99504

    4beds
    2,080sqft
    Single Family Residence
    Built in 1975
    7,405 Square Feet Lot
    $468,300 Zestimate®
    $--/sqft
    $3,330 Estimated rent

    Home value

    $468,300

    $445,000 - $492,000

    $3,330/mo

    Zestimate® history
    Loading
    Loading...

    Owner options

    List your home for rent

    $3,330/mo

    Rent Zestimate®

    Find your next renter with Zillow Rental Manager. Plus, with online applications, you can quickly screen prospective tenants – for free.

    Learn more

    $3,330/mo

    Rent Zestimate®

    Refinance and save

    Refinancing to a lower rate could help reduce your monthly payments and save thousands over the life of the loan.

    See today's rates

    Explore your selling options

    Work with a Zillow partner agent

    Leverage their expertise and Zillow's premium Showcase listings to get your home seen by more buyers.

    Get started

    List with your own agent

    Get your home in front of millions of buyers by listing it on Zillow.

    Learn how to do it

    Sell it yourself

    Take full control of how buyers see your home on Zillow by listing For Sale by Owner (FSBO).

    List your home

    What's special

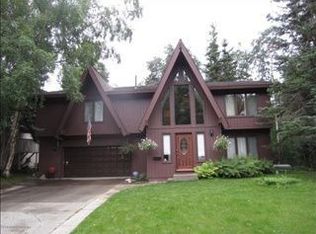
    4 bedroom Chugach Foothills on quiet street with creek running behind the property. Reverse floor plan ensures maximum natural light, and large deck off the kitchen is amazing for summer lounging, box gardens and entertainment. Vaulted ceilings and large living and family rooms.

    Zillow last checked:

    Listing updated:

    Listed by:

    Valerie Whitmore,

    RE/MAX Dynamic Properties

    Bought with:

    Unity Home Group

    EXP Realty, LLC Anchorage

    Source: AKMLS,MLS#: 24-7562MLS Logo

    Facts & features

    Interior

    Bedrooms & bathrooms
    • Bedrooms: 4
    • Bathrooms: 2
    • Full bathrooms: 2
    Heating
    • Fireplace(s), Baseboard
    Appliances
    • Included: Dishwasher, Range/Oven, Refrigerator, Washer &/Or Dryer
    • Laundry: Washer &/Or Dryer Hookup
    Features
    • BR/BA Primary on Main Level, Family Room, Vaulted Ceiling(s)
    • Flooring: Carpet, Other
    • Has basement: No
    • Has fireplace: Yes
    • Common walls with other units/homes: No Common Walls
    Interior area
    • Total structure area: 2,080
    • Total interior livable area: 2,080 sqft

    Property

    Parking
    • Total spaces: 2
    • Parking features: Garage Door Opener, Paved, Attached, Heated Garage, No Carport
    • Attached garage spaces: 2
    • Has uncovered spaces: Yes
    Features
    • Levels: Two
    • Stories: 2
    • Patio & porch: Deck/Patio
    • Waterfront features: None, No Access
    Lot
    • Size: 7,405 Square Feet
    • Features: Fire Service Area, City Lot
    • Topography: Level,Sloping
    Details
    • Parcel number: 0072331000001
    • Zoning: R1A
    • Zoning description: Single Family Residential

    Construction

    Type & style
    • Home type: SingleFamily
    • Property subtype: Single Family Residence
    Materials
    • Frame, Wood Siding
    • Foundation: Block
    • Roof: Shingle
    Condition
    • New construction: No
    • Year built: 1975

    Utilities & green energy

    • Sewer: Public Sewer
    • Water: Public
    • Utilities for property: Electric

    Community & HOA

    Location
    • Region: Anchorage

    Financial & listing details

    • Tax assessed value: $405,900
    • Annual tax amount: $6,409
    • Date on market: 6/20/2024
    • Road surface type: Paved

    Price history

    DateEventPrice
    8/13/2024Sold--
    Source: AKMLS #24-7562 Report a problem
    6/24/2024Pending sale$405,000$195/sqft
    Source: AKMLS #24-7562 Report a problem
    6/21/2024Listed for sale$405,000+30.6%$195/sqft
    Source: AKMLS #24-7562 Report a problem
    5/6/2014Sold--
    Source: AKMLS #14-2920 Report a problem
    3/14/2014Listed for sale$310,000-4.6%$149/sqft
    Source: Keller Williams Realty Alaska Group #14-2920 Report a problem
    11/17/2010Listing removed$325,000$156/sqft
    Source: Dominion Enterprises Report a problem
    5/11/2010Price change$325,000+6.6%$156/sqft
    Source: Dominion Enterprises Report a problem
    4/5/2010Price change$305,000-6.2%$147/sqft
    Source: RE/MAX Properties, Inc. #10-4198 Report a problem
    2/26/2010Listed for sale$325,000$156/sqft
    Source: Dominion Enterprises Report a problem
    1/2/2010Listing removed$325,000$156/sqft
    Source: RE/MAX Properties, Inc. #09-6187 Report a problem
    9/11/2009Listed for sale$325,000$156/sqft
    Source: RE/MAX Properties, Inc. #09-6187 Report a problem
    8/9/1999Sold--
    Source: AKMLS #99-75677 Report a problem

    Public tax history

    YearProperty taxesTax assessment
    2025$6,409 +4.5%$405,900 +6.9%
    2024$6,132 +3.7%$379,800 +9.4%
    2023$5,913 +2.8%$347,200 +1.7%
    2022$5,749 $341,400 +7.1%
    2021-- $318,700 +4.9%
    2020-- $303,700 +0.3%
    2019-- $302,800
    2018-- $302,800 -2.4%
    2017$4,311 $310,300 +0.1%
    2016$4,311 $310,100 +4.2%
    2015$4,311 $297,700 +3.9%
    2014$4,311 $286,400 +4.6%
    2013-- $273,800 -1.1%
    2012-- $276,900 +0.1%
    2011-- $276,600 +2.8%
    2010-- $269,100
    2009-- --
    2008-- --
    2007-- --
    2006-- --
    2005-- --
    2004-- --
    2003-- --
    2002-- --
    2001-- --
    Find assessor info on the county website

    Neighborhood: Scenic Foothills

    Nearby schools

    GreatSchools rating
    Schools provided by the listing agent
    • Elementary: Scenic Park
    • Middle: Begich
    • High: Bartlett

    Source: AKMLS. This data may not be complete. We recommend contacting the local school district to confirm school assignments for this home.

    Sell for more on Zillow
    Get a Zillow Showcase℠ listing at no additional cost and you could sell for .
    $468,300
    2% more
    +$9,366
    With Zillow Showcase(estimated)
    $477,666