Skip main navigation
Closed
  • $505,000

    8471 Powder Plant Dr, Millington, TN 38053

    4beds
    3,777sqft
    Single Family Residence, Residential
    Built in 2005
    2.23 Acres Lot
    $505,200 Zestimate®
    $134/sqft
    $3,360 Estimated rent

    Home value

    $505,200

    $480,000 - $530,000

    $3,360/mo

    Zestimate® history
    Loading
    Loading...

    Owner options

    List your home for rent

    $3,360/mo

    Rent Zestimate®

    Find your next renter with Zillow Rental Manager. Plus, with online applications, you can quickly screen prospective tenants – for free.

    Learn more

    $3,360/mo

    Rent Zestimate®

    Refinance and save

    $3,088/mo

    Est. payment

    Refinancing to a lower rate could help reduce your monthly payments and save thousands over the life of the loan.

    See today's rates

    $3,088/mo

    Est. payment

    Explore your selling options

    Work with a Zillow partner agent

    Leverage their expertise and Zillow's premium Showcase listings to get your home seen by more buyers.

    Get started

    List with your own agent

    Get your home in front of millions of buyers by listing it on Zillow.

    Learn how to do it

    Sell it yourself

    Take full control of how buyers see your home on Zillow by listing For Sale by Owner (FSBO).

    List your home

    What's special

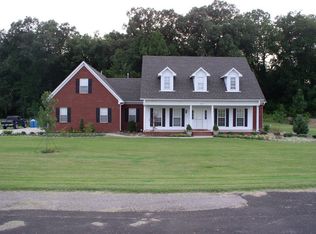
    Back on market due to buyer contingency - no fault of seller. Inspections and appraisal completed. Rare custom home offering privacy and flexible living with 3,700+ sq ft, 4 bedrooms, 4.5 bathrooms, and 2 additional versatile upstairs bonus rooms with closets, plus a dedicated first-floor office, located at the end of a cul-de-sac in unincorporated Shelby County with wooded backyard views and a large covered patio. A vaulted formal entry opens to separate living and dining rooms with oak hardwood flooring. The kitchen features gas cooking, double ovens, a breakfast area, and patio access. A spacious laundry room includes a utility sink. The main level includes the primary suite plus a separately positioned bedroom with private full bath, ideal for guests or multigenerational living. Upstairs offers another private bedroom suite with full bath, and two additional rooms connected by a Jack-and-Jill bath, along with two more bonus rooms with closets.

    Zillow last checked:

    Listing updated:

    Listed by:

    Theresa Cook 901-483-3032,

    eXp Realty

    Bought with:

    Adam Dawson

    Weichert REALTOR-SPM

    Source: RealTracs MLS as distributed by MLS GRID,MLS#: 3173626MLS Logo

    Facts & features

    Interior

    Bedrooms & bathrooms
    • Bedrooms: 4
    • Bathrooms: 5
    • Full bathrooms: 4
    • 1/2 bathrooms: 1
    Bedroom 1
    • Features: Full Bath
    • Level: Full Bath
    • Area: 375 Square Feet
    • Dimensions: 25x15
    Bedroom 2
    • Features: Bath
    • Level: Bath
    • Area: 286 Square Feet
    • Dimensions: 22x13
    Bedroom 3
    • Features: Bath
    • Level: Bath
    • Area: 196 Square Feet
    • Dimensions: 14x14
    Bedroom 4
    • Area: 247 Square Feet
    • Dimensions: 19x13
    Primary bathroom
    • Features: Double Vanity
    • Level: Double Vanity
    Dining room
    • Area: 285 Square Feet
    • Dimensions: 15x19
    Kitchen
    • Area: 208 Square Feet
    • Dimensions: 16x13
    Living room
    • Area: 195 Square Feet
    • Dimensions: 15x13
    Other
    • Features: Library
    • Level: Library
    Other
    • Features: Library
    • Level: Library
    Heating
    • Central, Natural Gas
    Cooling
    • Ceiling Fan(s)
    Appliances
    • Included: Dishwasher, Refrigerator, Dryer, Washer, Double Oven, Cooktop
    Features
    • Walk-In Closet(s), Entrance Foyer, High Ceilings, Pantry
    • Flooring: Carpet, Wood, Tile
    • Number of fireplaces: 1
    • Fireplace features: Gas
    Interior area
    • Total structure area: 3,777
    • Total interior livable area: 3,777 sqft

    Property

    Parking
    • Total spaces: 2
    • Parking features: Garage Faces Side, Parking Pad
    • Garage spaces: 2
    • Has uncovered spaces: Yes
    Features
    • Levels: Three Or More
    • Stories: 2
    • Patio & porch: Patio, Covered, Porch
    Lot
    • Size: 2.23 Acres
    • Dimensions: 97139 SF 199 x 488
    Details
    • Parcel number: D0114V A00007
    • Special conditions: Standard

    Construction

    Type & style
    • Home type: SingleFamily
    • Architectural style: Traditional
    • Property subtype: Single Family Residence, Residential
    Materials
    • Roof: Shingle
    Condition
    • New construction: No
    • Year built: 2005

    Utilities & green energy

    • Sewer: Septic Tank
    • Water: Other
    • Utilities for property: Natural Gas Available
    Green energy
    • Energy efficient items: Doors

    Community & HOA

    Community
    • Security: Security System, Smoke Detector(s)
    • Subdivision: Epperson Mill Estates
    HOA
    • Has HOA: No
    Location
    • Region: Millington

    Financial & listing details

    • Price per square foot: $134/sqft
    • Tax assessed value: $492,100
    • Annual tax amount: $3,309
    • Date on market: 3/20/2026

    Price history

    DateEventPrice
    4/10/2026Sold$505,000+1.2%$134/sqft
    Source: RealTracs MLS as distributed by MLS GRID #3173626 Report a problem
    4/6/2026Pending sale$499,000$132/sqft
    Source: MAAR #10216117 Report a problem
    3/20/2026Listed for sale$499,000$132/sqft
    Source: MAAR #10216117 Report a problem
    3/10/2026Pending sale$499,000$132/sqft
    Source: MAAR #10216117 Report a problem
    3/6/2026Listed for sale$499,000+9%$132/sqft
    Source: MAAR #10216117 Report a problem
    5/5/2022Sold$458,000-8.2%$121/sqft
    Source: RealTracs MLS as distributed by MLS GRID #3022857 Report a problem
    4/11/2022Contingent$499,000$132/sqft
    Source: MAAR #10120975 Report a problem
    4/5/2022Listed for sale$499,000+1230.7%$132/sqft
    Source: MAAR #10120975 Report a problem
    3/29/2005Sold$37,500$10/sqft
    Source: Public Record Report a problem

    Public tax history

    YearProperty taxesTax assessment
    2025$3,309 +5.1%$123,025 +32.5%
    2024$3,148 $92,875
    2023$3,148 $92,875
    2022-- $92,875
    2021-- $92,875 +32.9%
    2020$2,831 $69,900
    2019$2,831 $69,900
    2018$2,831 -1.5%$69,900
    2017$2,873 +3.5%$69,900 +10.1%
    2016$2,775 $63,500
    2014-- $63,500
    2013-- $63,500 -13%
    2012-- $72,975
    2011-- $72,975
    2010-- $72,975
    2009-- $72,975 -9.9%
    2008-- $81,025
    2007-- $81,025 +261.7%
    2006-- $22,400
    Find assessor info on the county website

    Neighborhood: 38053

    Nearby schools

    GreatSchools rating
    Get pre-qualified for a loan
    At Zillow Home Loans, we can pre-qualify you in as little as 5 minutes with no impact to your credit score.

    An equal housing lender. NMLS #10287.

    Sell for more on Zillow
    Get a Zillow Showcase℠ listing at no additional cost and you could sell for .
    $505,200
    2% more
    +$10,104
    With Zillow Showcase(estimated)
    $515,304