Skip main navigation
Sold for $590,000
  • $590,000

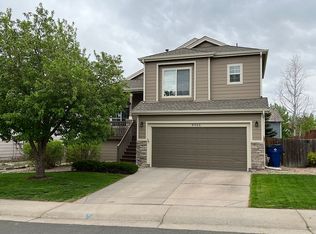
    8472 Bluegrass Circle, Parker, CO 80134

    4beds
    2,250sqft
    Single Family Residence
    Built in 1996
    4,879 Square Feet Lot
    $589,700 Zestimate®
    $262/sqft
    $3,025 Estimated rent

    Home value

    $589,700

    $560,000 - $619,000

    $3,025/mo

    Zestimate® history
    Loading
    Loading...

    Owner options

    List your home for rent

    $3,025/mo

    Rent Zestimate®

    Find your next renter with Zillow Rental Manager. Plus, with online applications, you can quickly screen prospective tenants – for free.

    Learn more

    $3,025/mo

    Rent Zestimate®

    Refinance and save

    $3,438/mo

    Est. payment

    Refinancing to a lower rate could help reduce your monthly payments and save thousands over the life of the loan.

    See today's rates

    $3,438/mo

    Est. payment

    Explore your selling options

    Work with a Zillow partner agent

    Leverage their expertise and Zillow's premium Showcase listings to get your home seen by more buyers.

    Get started

    List with your own agent

    Get your home in front of millions of buyers by listing it on Zillow.

    Learn how to do it

    Sell it yourself

    Take full control of how buyers see your home on Zillow by listing For Sale by Owner (FSBO).

    List your home

    What's special

    Gas fireplaceLower patioLow-maintenance laminate deckStorage shedDog doorWarm and inviting atmosphereSunken family room
    Move-in ready and packed with thoughtful upgrades, this beautifully maintained home offers the perfect blend of comfort, style, and functionality! Major improvements include the roof (2023), windows (2023), exterior paint (2020), water heater (2019), and newer furnace and A/C (2017)— peace of mind from day one. Step inside to an open tri-level floor plan filled with natural light and soaring vaulted ceilings. The formal living room or flex space makes a striking first impression with custom barnwood shiplap accents, creating a warm and inviting atmosphere. The spacious kitchen is designed for both everyday living and entertaining, featuring hardwood floors, quartz countertops, stainless steel appliances, abundant cabinet storage, and a convenient built-in work desk. Just a few steps down, the sunken family room offers a cozy retreat with a gas fireplace, while the laundry room and powder bath are smartly tucked away for convenience. The fully finished basement expands your living space with a bedroom, ¾ bath, a large rec or family room, and additional storage. Upstairs, you’ll find two secondary bedrooms with custom paint, a full bath, and a truly private primary suite situated on its own level—complete with a luxurious 5-piece bath. Neutral, warm tones flow throughout the home, creating a cohesive and inviting feel. Outside, the backyard is ready to enjoy with a low-maintenance laminate deck, built-in grill area, lower patio, and storage shed. Pet lovers will appreciate the dog door and dedicated dog run. The impressive 3-car garage includes built-in cabinets and plenty of storage for all your gear. Modern living is enhanced with smart features like a Nest thermostat, Ring doorbell, and more. Located in the desirable Cottonwood neighborhood, you’ll enjoy easy access to DTC, Centennial Airport, nearby walking paths, great schools, and shopping—all with no HOA and a clear pride of ownership throughout the community. This is the one you’ve been waiting for!

    Zillow last checked:

    Listing updated:

    Listed by:

    Shelle Pennington shelle@addisonmaxwell.com,

    Addison & Maxwell

    Bought with:

    Fauna MacKillip, 273981

    RE/MAX Professionals

    Source: REcolorado as distributed by MLS GRID,MLS#: 2134147MLS Logo

    Facts & features

    Interior

    Bedrooms & bathrooms
    • Bedrooms: 4
    • Bathrooms: 4
    • Full bathrooms: 2
    • 3/4 bathrooms: 1
    • 1/2 bathrooms: 1
    Bedroom
    • Description: Primary Suite On Its Own Level - Real Privacy! Includes An Ensuite 5-Piece Bath And Large, Organized Walk-In Closet
    • Features: Primary Suite
    • Level: Upper
    • Area: 171.09 Square Feet
    • Dimensions: 15.4 x 11.11
    Bedroom
    • Description: Nice Sized Secondary Bedroom With Chair Rail And Custom Paint
    • Level: Upper
    • Area: 118.58 Square Feet
    • Dimensions: 12.1 x 9.8
    Bedroom
    • Description: Nice Sized Secondary Bedroom With Custom Paint
    • Level: Upper
    • Area: 128 Square Feet
    • Dimensions: 12.8 x 10
    Bedroom
    • Description: Quiet Basement Bedroom Tucked Away With Easy Access To A 3/4 Bath
    • Level: Basement
    • Area: 112 Square Feet
    • Dimensions: 10 x 11.2
    Bathroom
    • Description: 5-Piece Bath With Large Soaking Tub, New Paint, Updated Fixtures
    • Features: En Suite Bathroom, Primary Suite
    • Level: Upper
    • Area: 77.43 Square Feet
    • Dimensions: 8.7 x 8.9
    Bathroom
    • Description: Neutral And Clean!
    • Level: Upper
    • Area: 33.62 Square Feet
    • Dimensions: 4.1 x 8.2
    Bathroom
    • Description: Nice Powder Bath Tucked Away From Gathering Areas
    • Level: Lower
    • Area: 26.4 Square Feet
    • Dimensions: 4.8 x 5.5
    Bathroom
    • Description: Neutral Finishes And Clean - Rarely Used!
    • Level: Basement
    • Area: 51.59 Square Feet
    • Dimensions: 6.7 x 7.7
    Dining room
    • Description: Eat-In Kitchen With A Large Area For Expandable Table
    • Level: Main
    • Area: 128.04 Square Feet
    • Dimensions: 13.2 x 9.7
    Family room
    • Description: Dramatic Ceilings, Gas Fireplace, Lots Of Light And A Drywall Niche For Entertainment
    • Level: Lower
    • Area: 209.44 Square Feet
    • Dimensions: 15.4 x 13.6
    Family room
    • Description: Game Room Or Secondary Entertainment Area - Tv Mount Included!
    • Level: Basement
    • Area: 176.4 Square Feet
    • Dimensions: 12 x 14.7
    Kitchen
    • Description: Large Kitchen With Generous Oak Cabinetry, Quartz Countertops, A Built-In Work Desk And Updated Fixtures
    • Level: Main
    • Area: 133.1 Square Feet
    • Dimensions: 12.1 x 11
    Laundry
    • Description: Dedicated Laundry Room With Storage
    • Level: Lower
    Living room
    • Description: Beautiful, Bright And Vaulted With Custom Barnwood Shiplap
    • Level: Main
    • Area: 188.1 Square Feet
    • Dimensions: 11.4 x 16.5
    Utility room
    • Description: Nice Storage In The Basement
    • Level: Basement
    • Area: 41.9 Square Feet
    • Dimensions: 8.2 x 5.11
    Heating
    • Forced Air, Natural Gas
    Cooling
    • Central Air
    Appliances
    • Included: Dishwasher, Disposal, Dryer, Gas Water Heater, Microwave, Oven, Refrigerator, Washer
    Features
    • Eat-in Kitchen, Five Piece Bath, High Ceilings, Kitchen Island, Open Floorplan, Pantry, Primary Suite, Quartz Counters, Radon Mitigation System, Smart Thermostat, Smoke Free, Vaulted Ceiling(s), Walk-In Closet(s)
    • Flooring: Carpet, Tile, Wood
    • Windows: Double Pane Windows, Window Coverings
    • Basement: Bath/Stubbed,Finished,Interior Entry,Partial
    • Number of fireplaces: 1
    • Fireplace features: Family Room, Gas
    Interior area
    • Total structure area: 2,250
    • Total interior livable area: 2,250 sqft
    • Finished area above ground: 1,649
    • Finished area below ground: 552

    Property

    Parking
    • Total spaces: 3
    • Parking features: Dry Walled, Exterior Access Door, Storage
    • Attached garage spaces: 3
    Features
    • Levels: Multi/Split
    • Patio & porch: Deck
    • Exterior features: Private Yard
    Lot
    • Size: 4,879 Square Feet
    Details
    • Parcel number: R0329870
    • Zoning: PDU
    • Special conditions: Standard

    Construction

    Type & style
    • Home type: SingleFamily
    • Architectural style: Traditional
    • Property subtype: Single Family Residence
    Materials
    • Frame
    • Roof: Composition
    Condition
    • Updated/Remodeled
    • Year built: 1996

    Utilities & green energy

    • Sewer: Public Sewer
    • Water: Public

    Community & HOA

    Community
    • Security: Carbon Monoxide Detector(s), Smoke Detector(s), Video Doorbell
    • Subdivision: Cottonwood
    HOA
    • Has HOA: No
    Location
    • Region: Parker

    Financial & listing details

    • Price per square foot: $262/sqft
    • Tax assessed value: $569,617
    • Annual tax amount: $3,802
    • Date on market: 4/9/2026
    • Listing terms: 1031 Exchange,Cash,Conventional,FHA,VA Loan
    • Exclusions: Seller's Personal Property, Staging Items
    • Ownership: Individual

    Price history

    DateEventPrice
    4/30/2026Sold$590,000-0.8%$262/sqft
    Source: REcolorado as distributed by MLS GRID #2134147 Report a problem
    4/11/2026Pending sale$594,900$264/sqft
    Source: REcolorado as distributed by MLS GRID #2134147 Report a problem
    4/9/2026Listed for sale$594,900+45.5%$264/sqft
    Source: REcolorado as distributed by MLS GRID #2134147 Report a problem
    3/24/2021Listing removed--
    Source: Owner Report a problem
    5/7/2018Listing removed$409,000$182/sqft
    Source: Owner Report a problem
    5/7/2018Listed for sale$409,000-1.4%$182/sqft
    Source: Owner Report a problem
    5/2/2018Sold$415,000+1.5%$184/sqft
    Source: Public Record Report a problem
    3/23/2018Pending sale$409,000$182/sqft
    Source: Owner Report a problem
    3/18/2018Listed for sale$409,000+54.3%$182/sqft
    Source: Owner Report a problem
    12/20/2013Sold$265,000+7.9%$118/sqft
    Source: Public Record Report a problem
    4/6/2007Sold$245,500+22.8%$109/sqft
    Source: Public Record Report a problem
    9/28/2000Sold$200,000+29.9%$89/sqft
    Source: Public Record Report a problem
    11/4/1996Sold$153,926$68/sqft
    Source: Public Record Report a problem

    Public tax history

    YearProperty taxesTax assessment
    2025$3,783 +0.4%$35,600 -13.6%
    2024$3,767 +28.4%$41,220 -1%
    2023$2,934 -3.7%$41,620 +44.6%
    2022$3,048 $28,780 -2.8%
    2021-- $29,610 +7.8%
    2020$2,866 +12.7%$27,470
    2019$2,543 0%$27,470 +15.7%
    2018$2,543 +4.6%$23,750
    2017$2,431 +7.8%$23,750 +12.7%
    2016$2,254 -5.3%$21,070
    2015$2,381 +2.5%$21,070 +14.9%
    2014$2,323 $18,340
    2013-- $18,340 +4%
    2012-- $17,640
    2011-- $17,640 -7.1%
    2010-- $18,990 -1.6%
    2009$1,220 $19,290
    2008-- $19,290 +5.3%
    2007-- $18,320
    2006$2,264 +10.8%$18,320 +10.6%
    2004$2,042 -38.6%$16,570 -6.6%
    2003$3,327 $17,750
    2002-- $17,750 +10.9%
    2001$2,253 -1.7%$16,000 0%
    2000$2,292 $16,004
    Find assessor info on the county website

    Neighborhood: Cottonwood

    Nearby schools

    GreatSchools rating
    Schools provided by the listing agent
    • Elementary: Pine Lane Prim/Inter
    • Middle: Sierra
    • High: Chaparral
    • District: Douglas RE-1

    Source: REcolorado as distributed by MLS GRID. This data may not be complete. We recommend contacting the local school district to confirm school assignments for this home.

    Get a cash offer in 3 minutes
    Find out how much your home could sell for in as little as 3 minutes with a no-obligation cash offer.
    Estimated market value
    $589,700
    Get a cash offer in 3 minutes
    Find out how much your home could sell for in as little as 3 minutes with a no-obligation cash offer.
    Estimated market value
    $589,700