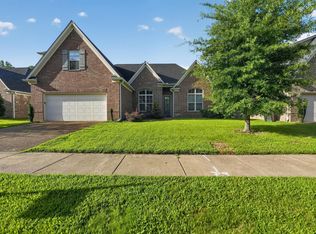
Move-in ready Bartlett home with a thoughtfully designed floor plan and inviting spaces throughout. The open-concept living area is filled with natural light and features built-ins and a ventless gas fireplace with a beautiful stone accent and mantle, creating a warm and welcoming gathering space. The primary suite and second bedroom are conveniently located downstairs, each with its own private bath. A spacious laundry room adds to the home’s functionality, while upstairs you’ll find two additional bedrooms—or use one as a bonus room—along with a shared full bath. Step outside to enjoy the screened-in patio overlooking the generously fenced backyard, creating the perfect setting for relaxing, entertaining, or enjoying the outdoors. With its flexible floor plan, comfortable living spaces, and inviting outdoor area, this Bartlett home is ready to welcome its next owners.
Pending
$425,000
8472 Butterfly View Ln, Bartlett, TN 38133
4beds
2,457sqft
Single Family Residence
Built in 2017
10,454 Square Feet Lot
$420,400 Zestimate®
$173/sqft
$-- HOA
What's special
Spacious laundry roomFilled with natural lightScreened-in patioInviting spaces throughoutFlexible floor planInviting outdoor areaThoughtfully designed floor plan
- 16 days
- 959
- 77
Likely to sell faster than
Zillow last checked:
Listing updated:
Listed by:
Jon D Dickens,
The Firm 901-459-8922
Source: MAAR,MLS#: 10229845
Facts & features
Interior
Bedrooms & bathrooms
- Bedrooms: 4
- Bathrooms: 3
- Full bathrooms: 3
Primary bedroom
- Features: Carpet, Smooth Ceiling, Vaulted/Coffered Ceiling
- Level: First
- Area: 208
- Dimensions: 13 x 16
Bedroom 2
- Features: Carpet, Shared Bath, Smooth Ceiling
- Level: First
- Area: 132
- Dimensions: 11 x 12
Bedroom 3
- Features: Carpet, Shared Bath
- Level: Second
- Area: 132
- Dimensions: 11 x 12
Bedroom 4
- Features: Carpet, Shared Bath, Smooth Ceiling
- Level: Second
- Area: 204
- Dimensions: 12 x 17
Primary bathroom
- Features: Double Vanity, Separate Shower, Smooth Ceiling, Tile Floor, Whirlpool Tub, Full Bath
Dining room
- Features: Separate Dining Room
- Area: 132
- Dimensions: 11 x 12
Kitchen
- Features: Eat-in Kitchen, Separate Breakfast Room, Pantry, Kitchen Island
Living room
- Features: Great Room
- Dimensions: 0 x 0
Den
- Area: 357
- Dimensions: 17 x 21
Heating
- Central
Cooling
- 220 Wiring, Central Air
Appliances
- Included: Vent Hood/Exhaust Fan, Range/Oven, Disposal, Dishwasher, Microwave, Refrigerator
- Laundry: Laundry Room
Features
- 1 or More BR Down, Primary Down, Vaulted/Coffered Primary, Split Bedroom Plan, Luxury Primary Bath, Double Vanity Bath, Separate Tub & Shower, Full Bath Down, Smooth Ceiling, High Ceilings, Vaulted/Coff/Tray Ceiling, Cable Wired, Walk-In Closet(s), Dining Room, Den/Great Room, Kitchen, Primary Bedroom, 2nd Bedroom, 2 or More Baths, Laundry Room, Breakfast Room, 3rd Bedroom, 4th or More Bedrooms, 1 Bath, Square Feet Source: AutoFill (MAARdata) or Public Records (Cnty Assessor Site)
- Flooring: Part Hardwood, Part Carpet, Tile
- Windows: Double Pane Windows, Window Treatments
- Number of fireplaces: 1
- Fireplace features: Ventless, In Den/Great Room, Gas Starter, Gas Log
Interior area
- Total interior livable area: 2,457 sqft
Property
Parking
- Total spaces: 2
- Parking features: Driveway/Pad, Garage Faces Front
- Has garage: Yes
- Covered spaces: 2
- Has uncovered spaces: Yes
Features
- Stories: 2
- Patio & porch: Screen Porch
- Pool features: None
- Has spa: Yes
- Spa features: Whirlpool(s), Bath
- Fencing: Wood
Lot
- Size: 10,454 Square Feet
- Dimensions: 69.08 x 148.73
- Features: Level, Professionally Landscaped
Details
- Parcel number: B0158L F00022
Construction
Type & style
- Home type: SingleFamily
- Architectural style: Traditional
- Property subtype: Single Family Residence
Materials
- Brick Veneer, Wood/Composition
- Foundation: Slab
- Roof: Composition Shingles
Condition
- New construction: No
- Year built: 2017
Utilities & green energy
- Sewer: Public Sewer
- Water: Public
Community & HOA
Community
- Security: Security System, Smoke Detector(s), Burglar Alarm
- Subdivision: Richland Valley Pd Phase 4
Location
- Region: Bartlett
Financial & listing details
- Price per square foot: $173/sqft
- Tax assessed value: $419,000
- Annual tax amount: $4,557
- Price range: $425K - $425K
- Date on market: 9/4/2026
- Cumulative days on market: 17 days
Estimated market value
$420,400
$399,000 - $441,000
$2,568/mo
Price history
| Date | Event | Price |
|---|---|---|
| 9/17/2026 | Pending sale | $425,000$173/sqft |
Source:  MAAR #10229845 Report a problem MAAR #10229845 Report a problem | ||
| 9/4/2026 | Listed for sale | $425,000+10.4%$173/sqft |
Source: MAAR #10229845 Report a problem | ||
| 9/24/2021 | Sold | $385,000+32.8%$157/sqft |
Source: MAAR #10106936 Report a problem | ||
| 3/30/2018 | Sold | $289,900$118/sqft |
Source: MAAR #10009834 Report a problem | ||
Public tax history
| Year | Property taxes | Tax assessment |
|---|---|---|
| 2025 | $4,557 +10.8% | $104,750 +30.4% |
| 2024 | $4,111 | $80,300 |
| 2023 | $4,111 | $80,300 |
| 2022 | -- | $80,300 |
| 2021 | -- | $80,300 +18.3% |
| 2020 | $1,243 | $67,900 |
| 2019 | $1,243 -54.8% | $67,900 |
| 2018 | $2,750 | $67,900 |
Find assessor info on the county website
Monthly payment
Est. payment
Payment breakdown
Explore the cost of this home by adjusting the details. Changes won't be saved.Climate risks
Neighborhood: Windsor Valley
Similar homes
- $349,9004 bd3 ba2.6k sqft7931 Country Lake Dr, Bartlett, TN 38133For Sale
 MLS ID #10226591, Robert E Salmons, Entera Realty. MAAR
 - $425,0004 bd2 ba2.2k sqft6917 Johnstown Ln, Bartlett, TN 38135For Sale
 MLS ID #10228275, John F Brawner, 1 Percent Lists Midsouth. MAAR
 - $419,9503 bd2 ba2.2k sqft3138 Mannington Dr, Bartlett, TN 38135New Construction
 MLS ID #10229516, Erin E Baker, Grant & Co., REALTORS. MAAR
 - $419,9503 bd2 ba2.2k sqft3134 Mannington Dr, Bartlett, TN 38135New Construction
 MLS ID #10229514, Erin E Baker, Grant & Co., REALTORS. MAAR
 - $445,0005 bd3 ba2.6k sqft713 Elizabeth Dr, Atoka, TN 38004For Sale
 MLS ID #3529183, Tina Andrade. RealTracs MLS as distributed by MLS GRID
