Enjoy the HUNTINGTON BEACH Lifestyle in this spacious 4 bedroom, 2.5 bath, 2,065 square feet home situated on a super quiet 5,760 square feet lot in a exclusive community.
When you step inside this gorgeous light & bright home you will be struck by the high ceiling entryway and attention to detail complete with formal Living Room, formal Dining Room, spacious Kitchen with beautiful cabinetry, lots of counter space with a separate eat in Breakfast area which also leads to a private outside seating patio. The first level also features a spacious separate Family Room with brick Fireplace, Wet bar, Bathroom and Laminate flooring flowing throughout downstairs.
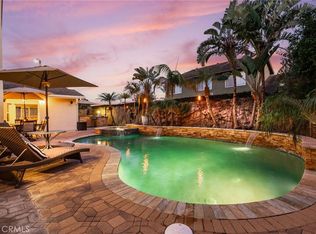
The 2nd level North Wing offers: a spacious Master-suite complete with large Walk-in closet, cozy Fireplace, private Master Bathroom with double Vanities and custom Shower enclosure. The South Wing features: three spacious Bedrooms with Wardrobe closets along with Bathroom and Tub & Shower enclosure. The Backyard has lots of shade trees with enough space for a pool or to create an entertainer’s paradise. A Must See Opportunity!
Sold for $1,435,000
Listed by: Keller Williams Realty • George Chestnut • Contact: 949-254-5544
Bought with: Michael Rand & Associates,Inc
Zestimate®
$1,435,000
8472 Deepview Dr, Huntington Beach, CA 92646
4beds
2,065sqft
Single Family Residence
Built in 1977
5,760 Square Feet Lot
$1,435,000 Zestimate®
$695/sqft
$5,513 Estimated rent
Home value
$1,435,000
$1.33M - $1.55M
$5,513/mo
Zestimate® history
Owner options
List your home for rent
$5,513/mo
Rent Zestimate®
Find your next renter with Zillow Rental Manager. Plus, with online applications, you can quickly screen prospective tenants – for free.
$5,513/mo
Rent Zestimate®
Refinance and save
$9,422/mo
Est. payment
Refinancing to a lower rate could help reduce your monthly payments and save thousands over the life of the loan.
$9,422/mo
Est. payment
Explore your selling options
Work with a Zillow partner agent
Leverage their expertise and Zillow's premium Showcase listings to get your home seen by more buyers.
Get startedList with your own agent
Get your home in front of millions of buyers by listing it on Zillow.
Learn how to do itSell it yourself
Take full control of how buyers see your home on Zillow by listing For Sale by Owner (FSBO).
List your homeWhat's special
Brick fireplaceCozy fireplaceLarge walk-in closetSpacious separate family roomHigh ceiling entrywayFormal dining roomCustom shower enclosure
Zillow last checked:
Listing updated:
Listed by:
George Chestnut DRE #01328182 949-254-5544,
Keller Williams Realty
Bought with:
Michael Rand, DRE #00899843
Michael Rand & Associates,Inc
Source: CRMLS,MLS#: OC26165407 Originating MLS: California Regional MLS
Facts & features
Interior
Bedrooms & bathrooms
- Bedrooms: 4
- Bathrooms: 3
- Full bathrooms: 2
- 1/2 bathrooms: 1
- Main level bathrooms: 1
Rooms
- Room types: Bedroom, Family Room, Kitchen, Living Room, Primary Bathroom, Primary Bedroom, Other, Dining Room
Bedroom
- Features: All Bedrooms Up
Bathroom
- Features: Dual Sinks, Separate Shower, Tile Counters, Walk-In Shower
Family room
- Features: Separate Family Room
Kitchen
- Features: Tile Counters
Other
- Features: Walk-In Closet(s)
Heating
- Forced Air
Cooling
- None
Appliances
- Included: Dishwasher, Exhaust Fan, Free-Standing Range, Gas Cooktop, Disposal, Gas Oven, Gas Range, Gas Water Heater, Refrigerator, Water Heater
- Laundry: Electric Dryer Hookup, Gas Dryer Hookup, In Garage
Features
- Wet Bar, Separate/Formal Dining Room, Eat-in Kitchen, Tile Counters, Wired for Data, All Bedrooms Up, Walk-In Closet(s)
- Flooring: Carpet, Laminate
- Doors: Double Door Entry
- Windows: Blinds, Bay Window(s)
- Has fireplace: Yes
- Fireplace features: Family Room, Gas, Gas Starter, Primary Bedroom
- Common walls with other units/homes: No Common Walls
Interior area
- Total interior livable area: 2,065 sqft
Property
Parking
- Total spaces: 3
- Parking features: Door-Multi, Direct Access, Driveway, Garage Faces Front, Garage, Garage Door Opener
- Attached garage spaces: 3
Features
- Levels: Two
- Stories: 2
- Entry location: Main
- Patio & porch: Concrete
- Pool features: None
- Spa features: None
Lot
- Size: 5,760 Square Feet
- Features: Back Yard, Front Yard, Garden, Lawn, Landscaped, Sprinkler System, Yard
Details
- Parcel number: 15355402
- Special conditions: Standard
Construction
Type & style
- Home type: SingleFamily
- Property subtype: Single Family Residence
Materials
- Foundation: Slab
Condition
- New construction: No
- Year built: 1977
Utilities & green energy
- Sewer: Public Sewer
- Water: Public
- Utilities for property: Cable Connected, Electricity Connected, Natural Gas Connected, Sewer Connected, Water Connected
Community & HOA
Community
- Features: Curbs, Sidewalks
- Security: Security System, Carbon Monoxide Detector(s), Smoke Detector(s)
- Subdivision: Landmark (Land)
Location
- Region: Huntington Beach
Financial & listing details
- Price per square foot: $695/sqft
- Tax assessed value: $575,376
- Date on market: 8/13/2026
- Cumulative days on market: 8 days
- Listing terms: Cash,Cash to New Loan,Conventional
- Road surface type: Paved
Price history
| Date | Event | Price |
|---|---|---|
| 10/6/2026 | Sold | $1,435,000+7.5%$695/sqft |
Source:  CRMLS #OC26165407 Report a problem | ||
| 9/7/2026 | Pending sale | $1,335,000$646/sqft |
Source: CRMLS #OC26165407 Report a problem | ||
Public tax history
| Year | Property taxes | Tax assessment |
|---|---|---|
| 2026 | -- | $575,376 +2% |
| 2025 | $6,528 +1.8% | $564,095 +2% |
| 2024 | $6,412 +2.3% | $553,035 +2% |
| 2023 | $6,266 +2.7% | $542,192 +2% |
| 2022 | $6,101 +1.9% | $531,561 +2% |
| 2021 | $5,987 +0.7% | $521,139 +1% |
| 2020 | $5,947 | $515,796 +2% |
| 2019 | $5,947 +1.2% | $505,683 +2% |
| 2018 | $5,876 +3% | $495,768 +2% |
| 2017 | $5,706 | $486,048 +2% |
| 2016 | $5,706 +4.6% | $476,518 +1.5% |
| 2015 | $5,455 +3.2% | $469,361 +2% |
| 2014 | $5,287 | $460,167 +0.5% |
| 2013 | -- | $458,088 +2% |
| 2012 | -- | $449,106 +2% |
| 2011 | -- | $440,300 +0.8% |
| 2010 | -- | $437,010 -0.2% |
| 2009 | -- | $438,050 +2% |
| 2008 | -- | $429,461 +2% |
| 2007 | -- | $421,041 +2% |
| 2006 | -- | $412,786 +2% |
| 2005 | -- | $404,693 +2% |
| 2004 | -- | $396,758 +1.9% |
| 2003 | -- | $389,487 +2% |
| 2002 | -- | $381,850 +2% |
| 2001 | $3,794 -2.7% | $374,363 +2% |
| 2000 | $3,899 | $367,023 |
Find assessor info on the county website
Neighborhood: 92646
Nearby homes
- $1,764,8005 bd3 ba2.9k sqft8462 Deepview Dr, Huntington Beach, CA 92646Off Market
- $1,890,0004 bd3 ba2.2k sqft8482 Deepview Dr, Huntington Beach, CA 92646Sold
- $1,455,4004 bd3 ba1.9k sqft8471 Dallas Cir, Huntington Beach, CA 92646Off Market
- $1,416,3004 bd2 ba2k sqft8461 Dallas Cir, Huntington Beach, CA 92646Off Market
- $1,749,3005 bd3 ba2.5k sqft8481 Dallas Cir, Huntington Beach, CA 92646Off Market
- $1,850,0005 bd4 ba2.7k sqft8452 Deepview Dr, Huntington Beach, CA 92646Sold
- $1,416,8004 bd3 ba1.9k sqft19772 Rumford Ln, Huntington Beach, CA 92646Off Market
- $1,494,9005 bd3 ba2.2k sqft8451 Dallas Cir, Huntington Beach, CA 92646Off Market
Nearby schools
GreatSchools rating
- 7/10John R. Peterson Elementary SchoolGrades: K-5Distance: 0.9 mi
- 8/10Ethel Dwyer Middle SchoolGrades: 6-8Distance: 1.4 mi
- 9/10Huntington Beach High SchoolGrades: 9-12Distance: 1.3 mi
Schools provided by the listing agent
- Elementary: Newland
- Middle: Talbert
- High: Huntington Beach
Source: CRMLS. This data may not be complete. We recommend contacting the local school district to confirm school assignments for this home.
Get a cash offer in 3 minutes
Find out how much your home could sell for in as little as 3 minutes with a no-obligation cash offer.
Estimated market value
$1,435,000
Get a cash offer in 3 minutes
Find out how much your home could sell for in as little as 3 minutes with a no-obligation cash offer.
Estimated market value
$1,435,000
- California
- Orange County
- Huntington Beach
- 92646
- 8472 Deepview Dr
Nearby cities
Nearby neighborhoods
Nearby zip codes
Other Huntington Beach Topics
- Apartments for Rent in 92646
- Houses for Sale in 92646
- Houses for Rent in 92646
- 92646 Real Estate
- Huntington Beach Condos
- Houses for Sale in Huntington Beach
- Newest Listings in Huntington Beach
- Huntington Beach Home Values
- Huntington Beach Real Estate Agents
- Huntington Beach Refinance
- Huntington Beach Mortgage Rates
