Skip main navigation
Off market
Street View
  • $727,600

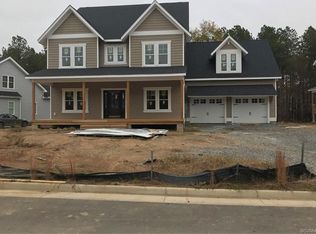
    8472 Highmarker Ct, Chesterfield, VA 23832

    5beds
    3,299sqft
    Detached
    Built in 2019
    0.29 Acres Lot
    $727,600 Zestimate®
    $221/sqft
    $3,668 Estimated rent

    Home value

    $727,600

    $691,000 - $764,000

    $3,668/mo

    Zestimate® history
    Loading
    Loading...

    Owner options

    List your home for rent

    $3,668/mo

    Rent Zestimate®

    Find your next renter with Zillow Rental Manager. Plus, with online applications, you can quickly screen prospective tenants – for free.

    Learn more

    $3,668/mo

    Rent Zestimate®

    Refinance and save

    $4,345/mo

    Est. payment

    Refinancing to a lower rate could help reduce your monthly payments and save thousands over the life of the loan.

    See today's rates

    $4,345/mo

    Est. payment

    Explore your selling options

    Work with a Zillow partner agent

    Leverage their expertise and Zillow's premium Showcase listings to get your home seen by more buyers.

    Get started

    List with your own agent

    Get your home in front of millions of buyers by listing it on Zillow.

    Learn how to do it

    Sell it yourself

    Take full control of how buyers see your home on Zillow by listing For Sale by Owner (FSBO).

    List your home

    What's special

    Custom luxury home built by Platinum Premier, estimated completion date near June so still plenty of time to add in any changes or upgrades! Located in desirable Harpers Mill a Midlothian community with sought after schools and amenities such as pool, clubhouse and sidewalks! This stunning home boasts 10 ft ceilings on the first floor and 9 on the second level, hardwood floor, recessed lighting and craftsman trim package throughout the first floor! Great room with coffered ceiling, gas fireplace with decorative mantel detail/pre-wired for TV above. Gourmet kitchen open to great room offers oversized island with pendant lighting, stainless applcs, gas cooktop, Farm sink, granite counters and backsplash. Dining room with 54" tall wainscotting and designer lighting. First floor bedroom/study with full bath access, bath has tiled shower, tile flooring and granite vanity. Utility room has tiled floor, cabinetry with granite and sink AND mud room has wood floor and built in bench/cubbies. Large pantry with wood shelving(not cheap wire shelves). Master retreat with trey ceiling detail, WIC and spa-like bath,glass surround shower, free standing slipper tub, double sinks with granite.

    This property is off market, which means it's not currently listed for sale or rent on Zillow. This may be different from what's available on other websites or public sources.
    Facts & features

    Interior

    Bedrooms & bathrooms
    • Bedrooms: 5
    • Bathrooms: 5
    • Full bathrooms: 4
    • 1/2 bathrooms: 1
    Heating
    • Forced air, Heat pump, Gas
    Cooling
    • Central
    Appliances
    • Included: Dishwasher, Garbage disposal
    Features
    • Flooring: Hardwood
    • Basement: None
    • Attic: Walk-In
    • Has fireplace: Yes
    Interior area
    • Total interior livable area: 3,299 sqft

    Property

    Parking
    • Parking features: Garage - Attached
    Features
    • Exterior features: Other
    • Has view: Yes
    • View description: Park
    Lot
    • Size: 0.29 Acres
    Details
    • Parcel number: 711663335200000

    Construction

    Type & style
    • Home type: SingleFamily
    • Property subtype: Detached
    Materials
    • Wood
    • Roof: Composition
    Condition
    • Year built: 2019

    Utilities & green energy

    • Sewer: Public Sewer

    Community & neighborhood

    Location
    • Region: Chesterfield

    HOA & financial

    HOA
    • Has HOA: Yes
    • HOA fee: $66 monthly

    Other

    Other facts
    • Disclosures: Listing Attachment
    • Property Sub Type: Detached
    • Property Type: Single Family
    • Amenity: Association, Common Area, Clubhouse, Professional Management
    • Basement Type: Crawl Space
    • Fee Period: Yearly
    • Lot Description: Level, Park Like, Corner
    • New Resale: New (never occupied)
    • Num Cars: 2
    • Roof: Dimensional
    • Siding: Hardiplank, Vinyl
    • Structure: Frame
    • Water Heater: Tankless
    • Attic: Walk-In
    • Heating: 2 Zoned Heat
    • Style: Custom, 2-Story
    • Interior: 1st Floor Bedroom, 9 Ft + Ceilings
    • Appl Equip: Disposal
    • Year Blt Desc: Under Construction
    • Irrigation Source: Irrigated
    • Restrictions: Assoc Restrictions
    • Pool Desc: Community/Off Site
    • Sewer: Public Sewer
    • Water: Public Water
    • Legal Description: HARPER'S MILL NW SEC 2 022
    • Parcel Number: 711-66-33-35-200-000

    Price history

    DateEventPrice
    10/11/2022Sold$665,000+3.9%$202/sqft
    Source: CVRMLS #2223656 Report a problem
    8/30/2022Pending sale$640,000$194/sqft
    Source: CVRMLS #2223656 Report a problem
    8/25/2022Listed for sale$640,000+25.2%$194/sqft
    Source: CVRMLS #2223656 Report a problem
    6/28/2019Sold$511,015+4.5%$155/sqft
    Source: CVRMLS #1906542 Report a problem
    5/12/2019Pending sale$489,000$148/sqft
    Source: Keller Williams Realty Midlothian #1906542 Report a problem
    3/15/2019Listed for sale$489,000+379.4%$148/sqft
    Source: Keller Williams Midlothian #1906542 Report a problem
    10/4/2018Sold$102,000$31/sqft
    Source: Public Record Report a problem

    Public tax history

    YearProperty taxesTax assessment
    2025$5,635 +1.1%$633,100 +2.3%
    2024$5,571 +3.2%$619,000 +4.4%
    2023$5,397 +16.4%$593,100 +17.7%
    2022$4,636 +5.4%$503,900 +8.8%
    2021$4,400 $463,200
    2020$4,400 +372.7%$463,200 -16.8%
    2019$931 +100%$556,500 +467.9%
    2018$466 -17.1%$98,000 +8.9%
    2017$562 $90,000 +53.8%
    2016$562 $58,500

    Find assessor info on the county website

    Neighborhood: 23832

    Nearby schools

    GreatSchools rating
    Schools provided by the listing agent
    • Elementary: Winterpock
    • Middle: Bailey Bridge
    • High: Cosby

    Source: The MLS. This data may not be complete. We recommend contacting the local school district to confirm school assignments for this home.

    Get a cash offer in 3 minutes
    Find out how much your home could sell for in as little as 3 minutes with a no-obligation cash offer.
    Estimated market value
    $727,600
    Get a cash offer in 3 minutes
    Find out how much your home could sell for in as little as 3 minutes with a no-obligation cash offer.
    Estimated market value
    $727,600