This fully-furnished 3-bed, 2-bath condo in the gated Flores Del Mar community of features an open-concept layout with abundant natural light. The home offers two balcony patios with breathtaking views of the ocean, sunrises, sunsets, and rocket launches. The updated kitchen has stainless steel appliances and a spacious breakfast bar. The primary features a spa-like en suite bath with dual vanity, tiled walk-in shower, and a jetted soaking tub. Highlights include a 2024 washer, 2024 HVAC with a fully transferable 10-yr parts/labor warranty, 2019 water heater, 2021 glass-front storm door, and electric roll-up hurricane shutters on all sliders. Residents enjoy a heated pool, spa, clubhouse, fitness center, private storage, beach access, and secure under-building parking. Whether a full-time home or investment, this retreat offers a 3-month rental minimum. Minutes from Ron Jon Surf Shop, the Cocoa Beach Pier, and Port Canaveral's cruises, shopping, and dining! Your coastal escape awaits!
For sale
$475,000
8472 Ridgewood Ave Unit 201, Cape Canaveral, FL 32920
3beds
1,589sqft
Condominium
Built in 2002
-- sqft lot
$-- Zestimate®
$299/sqft
$890/mo HOA
What's special
Beach accessHeated poolJetted soaking tubSpacious breakfast barTiled walk-in shower
- 164 days
- 457
- 11
Zillow last checked:
Listing updated:
Listed by:
Jackie Griffin 321-613-5922,
Florida Lifestyle Realty LLC
Source: Space Coast AOR,MLS#: 1072142
Facts & features
Interior
Bedrooms & bathrooms
- Bedrooms: 3
- Bathrooms: 2
- Full bathrooms: 2
Primary bedroom
- Description: His & Hers Closets, En Suite Bath, Carpet, Ceiling Fan/Light
- Area: 222.7
- Dimensions: 17.00 x 13.10
Bedroom 2
- Description: Sliders to Front Balcony Patio, Carpet, Ceiling Fan/Light, Built-In Closet
- Area: 183.4
- Dimensions: 14.00 x 13.10
Bedroom 3
- Description: Carpet, Ceiling Fan/Light, Built-In Closet
- Area: 156.01
- Dimensions: 13.11 x 11.90
Primary bathroom
- Description: Jetted Tub, Separate Walk-in Tiled Shower, Dual Vanity, Tile Flooring
- Area: 115.28
- Dimensions: 13.10 x 8.80
Bathroom 2
- Description: Tiled Tub with Shower, Tile Flooring
- Area: 50.59
- Dimensions: 9.90 x 5.11
Dining room
- Description: Off-Kitchen Dining, Sliders to Rear Balcony Patio
- Area: 76.54
- Dimensions: 8.90 x 8.60
Kitchen
- Description: Breakfast Bar, Stainless Steel Appliances, Pantry. Solid Wood Cabinets
- Area: 88.74
- Dimensions: 10.20 x 8.70
Laundry
- Description: Solid Wood Cabinets, Sink
- Area: 44.2
- Dimensions: 8.50 x 5.20
Living room
- Description: Sliders to Rear Balcony Patio, Tile Flooring, Open Floor Plan Living/Dining Combo
- Area: 374.85
- Dimensions: 24.50 x 15.30
Other
- Description: Covered Rear Balcony Patio
- Area: 151.84
- Dimensions: 29.20 x 5.20
Other
- Description: Covered Front Balcony Patio
- Area: 83.16
- Dimensions: 13.20 x 6.30
Heating
- Central, Electric
Cooling
- Central Air, Electric
Appliances
- Included: Dishwasher, Dryer, Electric Oven, Electric Range, Microwave, Refrigerator, Washer
- Laundry: Electric Dryer Hookup, In Unit, Washer Hookup
Features
- Breakfast Bar, Ceiling Fan(s), Eat-in Kitchen, Entrance Foyer, His and Hers Closets, Open Floorplan, Pantry, Primary Bathroom -Tub with Separate Shower, Split Bedrooms, Walk-In Closet(s)
- Flooring: Carpet, Tile
- Has fireplace: No
- Furnished: Yes
Interior area
- Total interior livable area: 1,589 sqft
Video & virtual tour
Property
Parking
- Total spaces: 1
- Parking features: Assigned, Garage, Garage Door Opener, Gated, Guest, Parking Lot, Underground
- Garage spaces: 1
Features
- Levels: One
- Stories: 1
- Patio & porch: Covered, Patio, Rear Porch
- Exterior features: Balcony, Impact Windows, Storm Shutters
- Has spa: Yes
- Spa features: Heated, In Ground
- Has view: Yes
- View description: Ocean, Water
- Has water view: Yes
- Water view: Ocean,Water
- Waterfront features: Ocean Access, Ocean Front
- Body of water: Atlantic Ocean
Lot
- Size: 3,049 Square Feet
- Features: Dead End Street
Details
- Additional parcels included: 2456149
- Parcel number: 243714770009a.00001.00
- Special conditions: Standard
Construction
Type & style
- Home type: Condo
- Property subtype: Condominium
Materials
- Block, Concrete, Stucco
- Roof: Concrete,Membrane
Condition
- New construction: No
- Year built: 2002
Utilities & green energy
- Sewer: Public Sewer
- Water: Public
- Utilities for property: Cable Available, Cable Connected, Electricity Available, Electricity Connected, Sewer Available, Sewer Connected, Water Available
Community & HOA
Community
- Security: Fire Alarm, Fire Sprinkler System, Security Gate, Smoke Detector(s), Secured Lobby
- Subdivision: Flores Del Mar Condo
HOA
- Has HOA: Yes
- Amenities included: Beach Access, Cable TV, Clubhouse, Elevator(s), Fitness Center, Gated, Maintenance Grounds, Maintenance Structure, Management - Full Time, Pool, Sauna, Spa/Hot Tub
- Services included: Cable TV, Insurance, Internet, Maintenance Structure, Pest Control, Sewer, Trash, Water
- HOA fee: $890 monthly
- HOA name: Flores Del Mar Condo/Vesta Property Service
- HOA phone: 321-247-4946
Location
- Region: Cape Canaveral
Financial & listing details
- Price per square foot: $299/sqft
- Tax assessed value: $482,360
- Annual tax amount: $3,285
- Date on market: 3/28/2026
- Listing terms: Cash,Conventional
- Road surface type: Asphalt
Estimated market value
Not available
Estimated sales range
Not available
Not available
Price history
| Date | Event | Price |
|---|---|---|
| 3/28/2026 | Listed for sale | $475,000+86.3%$299/sqft |
Source: Space Coast AOR #1072142 Report a problem | ||
| 10/31/2012 | Sold | $255,000-13.8%$160/sqft |
Source: Space Coast AOR #630957 Report a problem | ||
| 9/11/2012 | Price change | $295,900-0.3%$186/sqft |
Source: ERA Showcase Properties & Investments #630957 Report a problem | ||
| 8/11/2012 | Price change | $296,900-0.3%$187/sqft |
Source: ERA Showcase Properties & Investments #630957 Report a problem | ||
| 7/14/2012 | Price change | $297,900-0.3%$187/sqft |
Source: ERA Showcase Properties & Investments #630957 Report a problem | ||
| 6/9/2012 | Price change | $298,900-0.3%$188/sqft |
Source: ERA Showcase Properties & Investments #630957 Report a problem | ||
| 1/4/2012 | Listed for sale | $299,900-28.6%$189/sqft |
Source: ERA Showcase Properties And Inv. #630957 Report a problem | ||
| 5/12/2008 | Listing removed | $419,900$264/sqft |
Source: Visual Tour #500828 Report a problem | ||
| 2/28/2008 | Listed for sale | $419,900+75%$264/sqft |
Source: Visual Tour #500828 Report a problem | ||
| 6/19/2002 | Sold | $240,000$151/sqft |
Source: Public Record Report a problem | ||
Public tax history
| Year | Property taxes | Tax assessment |
|---|---|---|
| 2025 | $3,286 +2.1% | $285,780 +2.9% |
| 2024 | $3,217 -0.1% | $277,730 +3% |
| 2023 | $3,219 +9.2% | $269,650 +3% |
| 2022 | $2,946 -2.8% | $261,800 +3% |
| 2021 | $3,033 -0.6% | $254,180 +1.4% |
| 2020 | $3,050 -0.2% | $250,680 +2.3% |
| 2019 | $3,057 | $245,050 +1.9% |
| 2018 | $3,057 -1.1% | $240,490 +2.1% |
| 2017 | $3,090 -2.1% | $235,550 +2.1% |
| 2016 | $3,156 +1.5% | $230,710 +0.7% |
| 2015 | $3,110 -4.3% | $229,110 +0.8% |
| 2014 | $3,248 | $227,300 +17.8% |
| 2013 | -- | $193,010 |
| 2012 | $3,562 +4.9% | -- |
| 2011 | $3,395 -9.8% | -- |
| 2010 | $3,763 -11.5% | -- |
| 2009 | $4,251 -13.5% | -- |
| 2008 | $4,915 -17.4% | -- |
| 2007 | $5,954 +18.1% | -- |
| 2005 | $5,042 +44.7% | -- |
| 2004 | $3,484 -4% | -- |
| 2003 | $3,629 | -- |
Find assessor info on the county website
Monthly payment
Est. payment
Payment breakdown
Explore the cost of this home by adjusting the details. Changes won't be saved.Climate risks
Neighborhood: 32920
Nearby schools
Schools provided by the listing agent
- Elementary: Cape View
- Middle: Cocoa Beach
- High: Cocoa Beach
Source: Space Coast AOR. This data may not be complete. We recommend contacting the local school district to confirm school assignments for this home.
- $1,392,0005 bd3 ba2.7k sqft8472 Ridgewood Ave UNIT 502, Cape Canaveral, FL 32920Sold

- $545,0003 bd2 ba1.5k sqft8472 Ridgewood Ave UNIT 301, Cape Canaveral, FL 32920Sold
- $1,075,0004 bd3 ba2.7k sqft8472 Ridgewood Ave UNIT 304, Cape Canaveral, FL 32920Sold
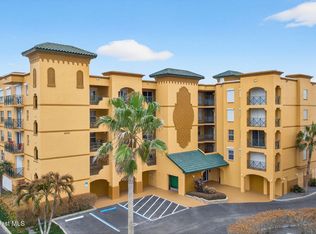
- $490,200-- bd-- ba1.8k sqft8470 Ridgewood Ave UNIT 201, Cape Canaveral, FL 32920Off Market
Similar homes
- $504,0003 bd2 ba2.3k sqft8935 Puerto Del Rio Dr #7203, Cape Canaveral, FL 32920For Sale
 MLS ID #1085946, Omar A Capellan. Space Coast AOR
 - $450,0002 bd2 ba1.7k sqft604 Shorewood Dr Unit B302, Cape Canaveral, FL 32920For Sale
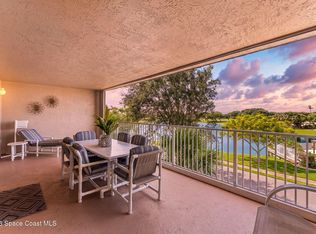 MLS ID #1084918, Carmen Austrup. Space Coast AOR
 - $425,0004 bd3 ba2.3k sqft8414 Maria Ct #5, Cape Canaveral, FL 32920For Sale
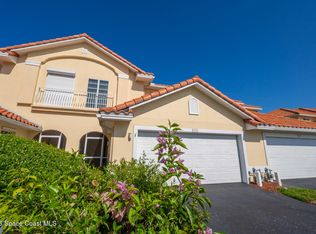 MLS ID #1081381, Jonathan Williams. Space Coast AOR
 - $449,0003 bd2 ba2.3k sqft8924 Puerto Del Rio Dr #9204, Cape Canaveral, FL 32920For Sale
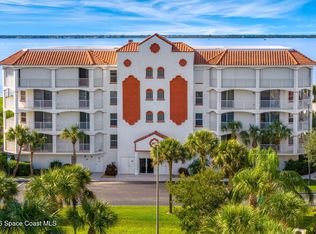 MLS ID #1074651, Vicki L Chambers. Space Coast AOR
