Skip main navigation
Off market
  • $483,800

    8472 Salt Grass Dr W, Pensacola, FL 32526

    3beds
    2,309sqft
    SingleFamily
    Built in 2014
    7,840 Square Feet Lot
    $483,800 Zestimate®
    $210/sqft
    $2,459 Estimated rent

    Home value

    $483,800

    $460,000 - $513,000

    $2,459/mo

    Zestimate® history
    Loading
    Loading...

    Owner options

    List your home for rent

    $2,459/mo

    Rent Zestimate®

    Find your next renter with Zillow Rental Manager. Plus, with online applications, you can quickly screen prospective tenants – for free.

    Learn more

    $2,459/mo

    Rent Zestimate®

    Refinance and save

    $3,258/mo

    Est. payment

    Refinancing to a lower rate could help reduce your monthly payments and save thousands over the life of the loan.

    See today's rates

    $3,258/mo

    Est. payment

    Explore your selling options

    Work with a Zillow partner agent

    Leverage their expertise and Zillow's premium Showcase listings to get your home seen by more buyers.

    Get started

    List with your own agent

    Get your home in front of millions of buyers by listing it on Zillow.

    Learn how to do it

    Sell it yourself

    Take full control of how buyers see your home on Zillow by listing For Sale by Owner (FSBO).

    List your home

    What's special

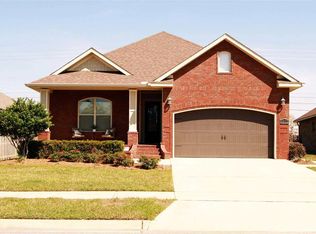
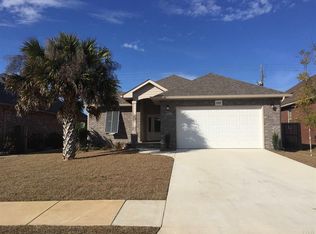
    Beautiful one of a kind custom built home in Nature Trail subdivision, just a few minutes to shopping, dining, interstate I-10, and the Navy Federal Credit Union complex. This craftsman style brick home offers all of the custom upgrades that will be noticed upon entry into the beautiful foyer. The foyer has tray ceilings with crown molding and pendant lighting. The attention to detail can be seen as you enter the open concept family room, kitchen, and dining room. The family room has a beautiful tray ceiling with crown molding, ceiling fan, fireplace, built-in bookcases with marble tops, surround sound and sliding glass door leading out onto the large back screened patio. The kitchen has all custom cabinets with soft close drawers, granite counter tops, stainless steel appliances, cooktop stove, oven/microwave, dishwasher, garbage disposal and side by side refrigerator. Large laundry room with cabinets. Large walk-in pantry. The dining room has a french door leading onto the patio. The large master suite has a tray ceiling with crown molding, large walk-in closet, beautiful bathroom with a soaker tub, separate tile shower, large double vanity, and granite counter tops. The two additional bedrooms are spacious, have ceiling fans and large closets. The second bath is large with double sinks, a beautiful glass shower, and a large linen closet. This home also features an additional room which could be used as an office/flex/media room. Additional upgrades include: custom blinds, 10 ft ceilings, 8 ft doors, crown molding, porcelain tile, alarm/fire alarm, gas tankless water heater, sprinkler system, spray foam insulation throughout house roof and garage, architectural dimensional shingles, 2 car garage with extra storage and much more. This home is a must see!

    This property is not currently displayed as for sale or rent on Zillow. This may be different from what's on other websites or public sources.
    Facts & features

    Interior

    Bedrooms & bathrooms
    • Bedrooms: 3
    • Bathrooms: 2
    • Full bathrooms: 2
    Heating
    • Heat pump, Electric
    Cooling
    • Central
    Appliances
    • Included: Dishwasher, Garbage disposal, Microwave, Range / Oven, Refrigerator
    Features
    • Flooring: Tile
    • Basement: None
    • Has fireplace: Yes
    Interior area
    • Total interior livable area: 2,309 sqft

    Property

    Parking
    • Total spaces: 2
    • Parking features: Garage - Attached, Off-street
    Features
    • Exterior features: Other, Shingle, Vinyl, Brick
    Lot
    • Size: 7,840 Square Feet
    Details
    • Parcel number: 091S314200180017

    Construction

    Type & style
    • Home type: SingleFamily
    Materials
    • Wood
    • Foundation: Slab
    • Roof: Composition
    Condition
    • Year built: 2014

    Community & HOA

    Community
    • Features: Fitness Center
    HOA
    • Has HOA: Yes
    • HOA fee: $76 monthly
    Location
    • Region: Pensacola

    Financial & listing details

    • Price per square foot: $210/sqft
    • Tax assessed value: $420,768
    • Annual tax amount: $2,950

    Price history

    DateEventPrice
    12/12/2018Sold$330,000-0.9%$143/sqft
    Source: Public Record Report a problem
    10/29/2018Price change$332,900-0.6%$144/sqft
    Source: Keller Williams Realty Gulf Coast #533037 Report a problem
    9/6/2018Price change$334,900-1.5%$145/sqft
    Source: Keller Williams Realty Gulf Coast #533037 Report a problem
    8/17/2018Price change$339,900-1.5%$147/sqft
    Source: Keller Williams Realty Gulf Coast #533037 Report a problem
    7/19/2018Price change$345,000-1.4%$149/sqft
    Source: Keller Williams Realty Gulf Coast #533037 Report a problem
    7/9/2018Price change$349,900-1.4%$152/sqft
    Source: Keller Williams Realty Gulf Coast #533037 Report a problem
    5/8/2018Price change$354,900-1.4%$154/sqft
    Source: Keller Williams Realty Gulf Coast #533037 Report a problem
    4/3/2018Price change$359,900-1.4%$156/sqft
    Source: Keller Williams Realty Gulf Coast #533037 Report a problem
    3/5/2018Listed for sale$364,900+1486.5%$158/sqft
    Source: Owner Report a problem
    11/6/2012Sold$23,000$10/sqft
    Source: Public Record Report a problem

    Public tax history

    YearProperty taxesTax assessment
    2024$2,950 +0.8%$420,768 +3.8%
    2023$2,926 +2.4%$405,190 +11.9%
    2022$2,858 +0.1%$362,109 +23.5%
    2021$2,857 +2.9%$293,197 +9.2%
    2020$2,776 +1.8%$268,491 +5.1%
    2019$2,728 $255,535 +10.2%
    2018$2,728 -3.8%$231,979 +2.1%
    2017$2,835 +0.2%$227,208 +2.1%
    2016$2,830 +0.7%$222,535 +0.7%
    2015$2,812 $220,989 +550%
    2014$2,812 $34,000 +13.3%
    2013-- $30,000 +11.1%
    2012-- $27,000 -0.3%
    2011-- $27,075
    2010-- $27,075 -1.3%
    2009-- $27,431 -8.6%
    2008-- $29,996 +1171%
    2007-- $2,360
    Find assessor info on the county website

    Neighborhood: 32526

    Nearby schools

    GreatSchools rating
    Schools provided by the listing agent
    • Elementary: BEULAH
    • Middle: WOODHAM
    • High: PINE FOREST

    Source: The MLS. This data may not be complete. We recommend contacting the local school district to confirm school assignments for this home.

    Get pre-qualified for a loan
    At Zillow Home Loans, we can pre-qualify you in as little as 5 minutes with no impact to your credit score.

    An equal housing lender. NMLS #10287.

    Sell for more on Zillow
    Get a Zillow Showcase℠ listing at no additional cost and you could sell for .
    $483,800
    2% more
    +$9,676
    With Zillow Showcase(estimated)
    $493,476
