*Ask about special interest rates!* This is a Quick Move In home- March completion date! Come check out this spacious Hudson floorplan (with a THREE CAR GARAGE!) located in the beautiful and established community of Highland Reserves. This home offers unique dual Owner's Suites—one conveniently located on the first floor and the other on the second, which provides flexibility and privacy for all. Situated on a large half-acre lot, this home is perfect for those seeking both space and comfort. The main level features a bright, open-concept kitchen and living room. A versatile flex space on the first floor can be used as an office or formal dining room. Step outside to enjoy the covered patio, perfect for relaxing or outdoor dining. Upstairs, you'll find generously sized secondary bedrooms, laundry room, and a large loft area that provides additional living space for everyone. The home's brick and Hardieboard exterior offer durability and curb appeal. Additionally, the community is located just 30 minutes from Nashville and Clarksville, offering the best of suburban living with quick access to city amenities. Don't miss the chance to own this exceptional home in a sought-after community!
Closed
$569,990
8472 Turnbull Dr Lot 166, Pleasant View, TN 37146
5beds
3,271sqft
Single Family Residence, Residential
Built in 2024
0.5 Acres Lot
$574,200 Zestimate®
$174/sqft
$3,383 Estimated rent
Home value
$574,200
$494,000 - $666,000
$3,383/mo
Zestimate® history
Owner options
List your home for rent
$3,383/mo
Rent Zestimate®
Find your next renter with Zillow Rental Manager. Plus, with online applications, you can quickly screen prospective tenants – for free.
$3,383/mo
Rent Zestimate®
Refinance and save
$3,401/mo
Est. payment
Refinancing to a lower rate could help reduce your monthly payments and save thousands over the life of the loan.
$3,401/mo
Est. payment
Explore your selling options
Work with a Zillow partner agent
Leverage their expertise and Zillow's premium Showcase listings to get your home seen by more buyers.
Get startedList with your own agent
Get your home in front of millions of buyers by listing it on Zillow.
Learn how to do itSell it yourself
Take full control of how buyers see your home on Zillow by listing For Sale by Owner (FSBO).
List your homeWhat's special
Zillow last checked:
Listing updated:
Listed by:
Todd F Reynolds 615-234-6099,
Century Communities
Bought with:
Malcolm Miles, 344248
Benchmark Realty
Source: RealTracs MLS as distributed by MLS GRID,MLS#: 2805050
Facts & features
Interior
Bedrooms & bathrooms
- Bedrooms: 5
- Bathrooms: 4
- Full bathrooms: 3
- 1/2 bathrooms: 1
- Main level bedrooms: 1
Bedroom 1
- Features: Extra Large Closet
- Level: Extra Large Closet
- Area: 256 Square Feet
- Dimensions: 16x16
Bedroom 2
- Features: Extra Large Closet
- Level: Extra Large Closet
- Area: 288 Square Feet
- Dimensions: 16x18
Bedroom 3
- Features: Walk-In Closet(s)
- Level: Walk-In Closet(s)
- Area: 182 Square Feet
- Dimensions: 13x14
Bedroom 4
- Features: Walk-In Closet(s)
- Level: Walk-In Closet(s)
- Area: 196 Square Feet
- Dimensions: 14x14
Primary bathroom
- Features: Double Vanity
- Level: Double Vanity
Dining room
- Features: Combination
- Level: Combination
- Area: 176 Square Feet
- Dimensions: 8x22
Kitchen
- Features: Pantry
- Level: Pantry
- Area: 144 Square Feet
- Dimensions: 12x12
Living room
- Features: Great Room
- Level: Great Room
- Area: 352 Square Feet
- Dimensions: 22x16
Other
- Area: 144 Square Feet
- Dimensions: 12x12
Other
- Area: 143 Square Feet
- Dimensions: 13x11
Recreation room
- Features: Second Floor
- Level: Second Floor
- Area: 416 Square Feet
- Dimensions: 26x16
Heating
- ENERGY STAR Qualified Equipment, Electric
Cooling
- Central Air, Electric
Appliances
- Included: Dishwasher, Disposal, ENERGY STAR Qualified Appliances, Microwave, Electric Oven, Electric Range
- Laundry: Electric Dryer Hookup, Washer Hookup
Features
- Entrance Foyer, Extra Closets, High Ceilings, Pantry, Smart Thermostat, Walk-In Closet(s), High Speed Internet
- Flooring: Carpet, Laminate, Tile
- Basement: None
- Fireplace features: Electric
Interior area
- Total structure area: 3,271
- Total interior livable area: 3,271 sqft
- Finished area above ground: 3,271
Property
Parking
- Total spaces: 3
- Parking features: Garage Door Opener, Garage Faces Front
- Attached garage spaces: 3
Features
- Levels: Two
- Stories: 2
- Patio & porch: Patio, Covered
- Exterior features: Smart Lock(s)
Lot
- Size: 0.5 Acres
- Dimensions: 90 x 275
Details
- Special conditions: Standard
Construction
Type & style
- Home type: SingleFamily
- Property subtype: Single Family Residence, Residential
Materials
- Brick
- Roof: Shingle
Condition
- New construction: Yes
- Year built: 2024
Utilities & green energy
- Sewer: STEP System
- Water: Public
- Utilities for property: Electricity Available, Water Available
Green energy
- Energy efficient items: Water Heater, Windows, Thermostat
- Water conservation: Low-Flow Fixtures
Community & HOA
Community
- Security: Carbon Monoxide Detector(s), Fire Sprinkler System, Smoke Detector(s)
- Subdivision: Highland Reserves
HOA
- Has HOA: Yes
- Services included: Trash
- HOA fee: $50 monthly
- Second HOA fee: $375 one time
Location
- Region: Pleasant View
Financial & listing details
- Price per square foot: $174/sqft
- Annual tax amount: $3,190
- Date on market: 3/17/2025
- Date available: 03/30/2025
- Electric utility on property: Yes
Price history
| Date | Event | Price |
|---|---|---|
| 4/23/2025 | Sold | $569,990+1.8%$174/sqft |
Source:  RealTracs MLS as distributed by MLS GRID #2805050 Report a problem RealTracs MLS as distributed by MLS GRID #2805050 Report a problem | ||
| 3/30/2025 | Pending sale | $559,990$171/sqft |
Source: RealTracs MLS as distributed by MLS GRID #2805050 Report a problem | ||
| 3/25/2025 | Price change | $559,990-1.8%$171/sqft |
Source: RealTracs MLS as distributed by MLS GRID #2805050 Report a problem | ||
| 3/17/2025 | Listed for sale | $569,990$174/sqft |
Source: RealTracs MLS as distributed by MLS GRID #2805050 Report a problem | ||
| 3/17/2025 | Listing removed | $569,990$174/sqft |
Source: RealTracs MLS as distributed by MLS GRID #2793084 Report a problem | ||
| 3/12/2025 | Price change | $569,990-1.7%$174/sqft |
Source: RealTracs MLS as distributed by MLS GRID #2793084 Report a problem | ||
| 2/18/2025 | Listed for sale | $579,990$177/sqft |
Source: RealTracs MLS as distributed by MLS GRID #2793084 Report a problem | ||
| 2/18/2025 | Listing removed | $579,990$177/sqft |
Source: RealTracs MLS as distributed by MLS GRID #2780554 Report a problem | ||
| 1/21/2025 | Listed for sale | $579,990+0.1%$177/sqft |
Source: RealTracs MLS as distributed by MLS GRID #2780554 Report a problem | ||
| 1/20/2025 | Listing removed | $579,390$177/sqft |
Source: RealTracs MLS as distributed by MLS GRID #2769748 Report a problem | ||
| 12/16/2024 | Listed for sale | $579,390$177/sqft |
Source: RealTracs MLS as distributed by MLS GRID #2769748 Report a problem | ||
| 12/8/2024 | Listing removed | $579,390$177/sqft |
Source: RealTracs MLS as distributed by MLS GRID #2761455 Report a problem | ||
| 11/19/2024 | Listed for sale | $579,390$177/sqft |
Source: RealTracs MLS as distributed by MLS GRID #2761455 Report a problem | ||
| 11/5/2024 | Listing removed | $579,390$177/sqft |
Source: RealTracs MLS as distributed by MLS GRID #2747086 Report a problem | ||
| 10/10/2024 | Listed for sale | $579,390$177/sqft |
Source: RealTracs MLS as distributed by MLS GRID #2747086 Report a problem | ||
Public tax history
Tax history is unavailable.
Neighborhood: 37146
Nearby homes
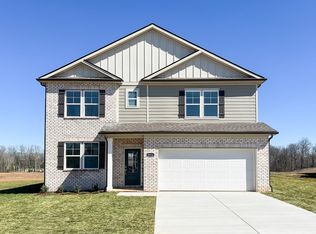
- $499,9905 bd4 ba3.2k sqft8524 Turnbull Dr LOT 163, Pleasant View, TN 37146Sold
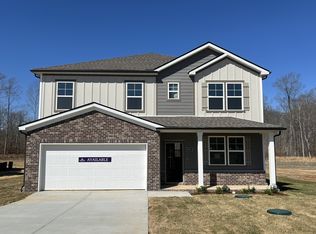
- $519,9905 bd4 ba3.2k sqft8583 Turnbull Dr LOT 36, Pleasant View, TN 37146Sold
- $583,0405 bd4 ba3.2k sqft2598 Beverly Gail Rd LOT 39, Pleasant View, TN 37146Sold
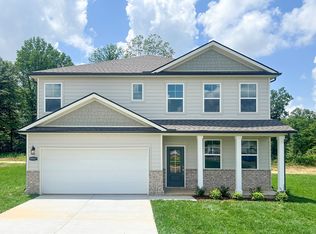
- $509,9905 bd4 ba3.2k sqft8547 Turnbull Dr LOT 34, Pleasant View, TN 37146Sold
- $534,9905 bd4 ba3.2k sqft2351 Beverly Gail Rd LOT 153, Pleasant View, TN 37146Sold
- $539,9905 bd4 ba3.2k sqft2342 Beverly Gail Rd LOT 56, Pleasant View, TN 37146Sold
- $554,9905 bd4 ba3k sqft8488 Turnbull Dr LOT 165, Pleasant View, TN 37146Sold
- $549,9904 bd4 ba3k sqft8617 Turnbull Dr LOT 38, Pleasant View, TN 37146Sold
Nearby schools
GreatSchools rating
- 7/10Pleasant View Elementary SchoolGrades: PK-4Distance: 1.5 mi
- 7/10Sycamore Middle SchoolGrades: 5-8Distance: 2.6 mi
- 7/10Sycamore High SchoolGrades: 9-12Distance: 2.7 mi
Schools provided by the listing agent
- Elementary: Pleasant View Elementary
- Middle: Sycamore Middle School
- High: Sycamore High School
Source: RealTracs MLS as distributed by MLS GRID. This data may not be complete. We recommend contacting the local school district to confirm school assignments for this home.
Get a cash offer in 3 minutes
Find out how much your home could sell for in as little as 3 minutes with a no-obligation cash offer.
Estimated market value
$574,200
Get a cash offer in 3 minutes
Find out how much your home could sell for in as little as 3 minutes with a no-obligation cash offer.
Estimated market value
$574,200
- Tennessee
- Cheatham County
- Pleasant View
- 37146
- 8472 Turnbull Dr Lot 166
Nearby cities
Nearby zip codes
Other Pleasant View Topics
