Pristine! Rare maintenance free ranch style home on a premium lot fronting onto a spacious greenbelt and water retention pond. Great opportunity to live in 55 and older adult community (age exceptions apply). This was a model home beautifully upgraded with cherry cabinets and plantation shutters. Recently upgraded with Armstrong Presidential Oak laminate flooring, paint throughout and newer kitchen appliances. Inviting covered front porch opens onto the open great room with 10' ceilings, ceiling fan, newer crown molding, gas fireplace with newer tile surround, entertainment area, and newer laminate flooring. The gourmet kitchen is perfect for entertaining with an island and bar counter, upgraded granite countertops, 42" cherry cabinets with roll-out shelves, range, newer microware, newer refrigerator, pantry and a convenient desk area. Spacious main level primary bedroom suite has newer carpet, ceiling fan and walk-in closet with the safe included. The primary bedroom has a peaceful fenced patio to retreat and enjoy the outdoors. Spacious 5 piece bath has upgraded tile and large soaking tub. Bedroom 2 also has newer carpet, ceiling fan, and the bookcases are included. Ample closets with 3 in hallway. Superior construction with 2" x 6" walls, 5' crawl space with sump pump, 8' doors. 2 car attached garage has additional lighting, ceiling fan, shelving and garage door opener. Don't miss this rare impeccable ranch style home in a maintenance free community with a superior location overlooking a large greenspace. Shows pride of ownership. The reason to call Colorado home!
Sold for $657,000
$657,000
8472 W Quarles Drive, Littleton, CO 80128
2beds
1,535sqft
Single Family Residence
Built in 2004
3,772 Square Feet Lot
$630,700 Zestimate®
$428/sqft
$2,712 Estimated rent
Home value
$630,700
$599,000 - $662,000
$2,712/mo
Zestimate® history
Owner options
List your home for rent
$2,712/mo
Rent Zestimate®
Find your next renter with Zillow Rental Manager. Plus, with online applications, you can quickly screen prospective tenants – for free.
$2,712/mo
Rent Zestimate®
Refinance and save
$3,432/mo
Est. payment
Refinancing to a lower rate could help reduce your monthly payments and save thousands over the life of the loan.
$3,432/mo
Est. payment
Explore your selling options
Work with a Zillow partner agent
Leverage their expertise and Zillow's premium Showcase listings to get your home seen by more buyers.
Get startedList with your own agent
Get your home in front of millions of buyers by listing it on Zillow.
Learn how to do itSell it yourself
Take full control of how buyers see your home on Zillow by listing For Sale by Owner (FSBO).
List your homeWhat's special
Gas fireplaceGarage door openerPremium lotWater retention pondEntertainment areaNewer tile surroundNewer refrigerator
Zillow last checked:
Listing updated:
Listed by:
Phyllis Sinclair 303-263-1255 phyllis@kentwood.com,
Kentwood Real Estate DTC, LLC
Bought with:
Kevin Byrne, 40022713
Porchlight Real Estate Group
Source: REcolorado as distributed by MLS GRID,MLS#: 1510838
Facts & features
Interior
Bedrooms & bathrooms
- Bedrooms: 2
- Bathrooms: 2
- Full bathrooms: 2
- Main level bathrooms: 2
- Main level bedrooms: 2
Primary bedroom
- Description: Newer Carpet. Private Fenced Patio
- Level: Main
- Area: 210 Square Feet
- Dimensions: 15 x 14
Bedroom
- Description: Newer Carpet And Bookcases
- Level: Main
- Area: 120 Square Feet
- Dimensions: 12 x 10
Primary bathroom
- Description: 5 Piece Bath With Large Tub
- Level: Main
Bathroom
- Level: Main
Dining room
- Description: Plantation Shutters, Newer Flooring
- Level: Main
- Area: 117 Square Feet
- Dimensions: 9 x 13
Great room
- Description: Plantation Shutters, Gas Fireplace, Entertainment Center, Crown Molding
- Level: Main
- Area: 224 Square Feet
- Dimensions: 16 x 14
Kitchen
- Description: Cherry Cabinets, All Newer Appliances, Island
- Level: Main
- Area: 160 Square Feet
- Dimensions: 10 x 16
Laundry
- Description: Washer And Dryer Included
- Level: Main
- Area: 42 Square Feet
- Dimensions: 7 x 6
Heating
- Forced Air
Cooling
- Central Air
Appliances
- Included: Dishwasher, Dryer, Gas Water Heater, Microwave, Range, Refrigerator, Self Cleaning Oven, Washer
- Laundry: In Unit
Features
- Ceiling Fan(s), Eat-in Kitchen, Five Piece Bath, Granite Counters, High Ceilings, Kitchen Island, No Stairs, Open Floorplan, Pantry, Primary Suite, Smoke Free, Walk-In Closet(s), Wired for Data
- Flooring: Carpet, Laminate, Tile
- Windows: Double Pane Windows, Window Coverings
- Basement: Crawl Space
- Number of fireplaces: 1
- Fireplace features: Gas, Gas Log, Great Room
- Common walls with other units/homes: End Unit,1 Common Wall
Interior area
- Total structure area: 1,535
- Total interior livable area: 1,535 sqft
- Finished area above ground: 1,535
Property
Parking
- Total spaces: 2
- Parking features: Concrete, Dry Walled
- Attached garage spaces: 2
Features
- Levels: One
- Stories: 1
- Patio & porch: Covered, Front Porch, Patio
- Fencing: Full
- Has view: Yes
- View description: Meadow
Lot
- Size: 3,772 Square Feet
- Features: Greenbelt, Landscaped, Master Planned, Open Space, Sprinklers In Front
Details
- Parcel number: 442442
- Zoning: P-D
- Special conditions: Standard
Construction
Type & style
- Home type: SingleFamily
- Architectural style: Contemporary
- Property subtype: Single Family Residence
- Attached to another structure: Yes
Materials
- Frame, Stone, Wood Siding
- Roof: Composition
Condition
- Updated/Remodeled
- Year built: 2004
Details
- Builder model: Windom
Utilities & green energy
- Electric: 110V, 220 Volts
- Sewer: Public Sewer
- Water: Public
- Utilities for property: Cable Available, Electricity Connected
Community & HOA
Community
- Security: Carbon Monoxide Detector(s), Smoke Detector(s)
- Senior community: Yes
- Subdivision: The Ridge At Stony Creek
HOA
- Has HOA: Yes
- Services included: Irrigation, Maintenance Grounds, Snow Removal, Trash
- HOA fee: $375 monthly
- HOA name: Ridge at Stony Creek
- HOA phone: 303-369-0800
Location
- Region: Littleton
Financial & listing details
- Price per square foot: $428/sqft
- Tax assessed value: $708,226
- Annual tax amount: $3,297
- Date on market: 8/4/2023
- Listing terms: Cash,Conventional,FHA
- Exclusions: Personal Possessions.
- Ownership: Individual
- Electric utility on property: Yes
- Road surface type: Paved
Price history
| Date | Event | Price |
|---|---|---|
| 8/29/2023 | Sold | $657,000+104.2%$428/sqft |
Source:  REcolorado as distributed by MLS GRID #1510838 Report a problem REcolorado as distributed by MLS GRID #1510838 Report a problem | ||
| 3/28/2014 | Sold | $321,750-1%$210/sqft |
Source: Public Record Report a problem | ||
| 2/20/2014 | Listed for sale | $325,000+6.2%$212/sqft |
Source: Kentwood Real Estate #9598711 Report a problem | ||
| 4/26/2005 | Sold | $306,000$199/sqft |
Source: Public Record Report a problem | ||
Public tax history
| Year | Property taxes | Tax assessment |
|---|---|---|
| 2025 | $3,703 +0% | $44,264 +17.1% |
| 2024 | $3,701 +12.3% | $37,792 |
| 2023 | $3,297 -1.3% | $37,792 +14.3% |
| 2022 | $3,339 +13.3% | $33,052 -2.8% |
| 2021 | $2,948 | $34,003 +13% |
| 2020 | $2,948 +1.3% | $30,089 |
| 2019 | $2,911 +9.2% | $30,089 +13.1% |
| 2018 | $2,665 | $26,600 |
| 2017 | $2,665 +4.7% | $26,600 +0.3% |
| 2016 | $2,546 | $26,514 |
| 2015 | $2,546 +13.6% | $26,514 +19.5% |
| 2014 | $2,242 -5% | $22,185 |
| 2013 | $2,360 +1.9% | $22,185 -5.9% |
| 2012 | $2,315 -13.8% | $23,575 |
| 2011 | $2,685 +0.1% | $23,575 -14.3% |
| 2010 | $2,683 +9.3% | $27,520 |
| 2009 | $2,455 +0.4% | $27,520 +9.6% |
| 2008 | $2,446 +31% | $25,100 |
| 2007 | $1,867 +2.4% | $25,100 +32.6% |
| 2006 | $1,825 -2% | $18,930 +0.1% |
| 2005 | $1,863 +297.6% | $18,910 |
| 2004 | $468 | $18,910 |
Find assessor info on the county website
Neighborhood: 80128
Nearby homes
- $630,0002 bd2 ba1.8k sqft8490 W Quarles Dr, Littleton, CO 80128Sold
- $580,8002 bd2 ba1.5k sqft8470 W Quarles Dr, Littleton, CO 80128Off Market
- $632,3002 bd2 ba1.8k sqft8492 W Quarles Dr, Littleton, CO 80128Off Market
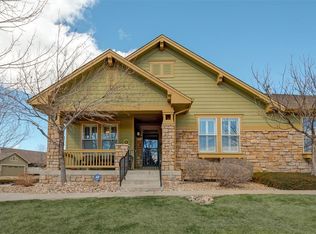
- $630,0002 bd2 ba1.6k sqft8452 W Quarles Dr, Littleton, CO 80128Off Market

- $638,5002 bd2 ba1.8k sqft8481 W Quarles Dr, Littleton, CO 80128Off Market
- $655,7002 bd2 ba1.8k sqft8483 W Quarles Dr, Littleton, CO 80128Off Market
- $598,1002 bd-- ba1.7k sqft8450 W Quarles Dr, Littleton, CO 80128Off Market
- $679,5002 bd2 ba1.6k sqft8463 W Quarles Dr, Littleton, CO 80128Off Market
Nearby schools
GreatSchools rating
- 5/10Stony Creek Elementary SchoolGrades: PK-5Distance: 0.3 mi
- 7/10Deer Creek Middle SchoolGrades: 6-8Distance: 0.5 mi
- 9/10Chatfield High SchoolGrades: 9-12Distance: 2.1 mi
Schools provided by the listing agent
- Elementary: Stony Creek
- Middle: Deer Creek
- High: Chatfield
- District: Jefferson County R-1
Source: REcolorado as distributed by MLS GRID. This data may not be complete. We recommend contacting the local school district to confirm school assignments for this home.
Get a cash offer in 3 minutes
Find out how much your home could sell for in as little as 3 minutes with a no-obligation cash offer.
Estimated market value
$630,700
Get a cash offer in 3 minutes
Find out how much your home could sell for in as little as 3 minutes with a no-obligation cash offer.
Estimated market value
$630,700
- Colorado
- Jefferson County
- Littleton
- 80128
- 8472 W Quarles Drive
Nearby cities
Nearby neighborhoods
Nearby zip codes
Other Littleton Topics
