
This 2 bedroom, 2 bathroom Floyd floorplan in the Parkside community offers the convenience of single-level living.
The open-concept layout includes a fireplace in the living room, creating a comfortable and functional living space.
The main bedroom features an oversized walk-in closet providing ample storage.
This home is under construction and is estimated to be completed in January.
Enjoy a large backyard in a peaceful community setting.
Parkside offers convenient access to Highway 10 and main roads, along with close proximity to shopping, grocery stores, and everyday amenities.
Active
$350,900
8472 Walnut St, Clear Lake, MN 55319
2beds
1,473sqft
Single Family
Built in 2026
0.25 Acres Lot
$-- Zestimate®
$238/sqft
$-- HOA
What's special
Large backyardSingle-level livingOpen-concept layout
- 1 day
- 39
- 1
Zillow last checked:
Listing updated:
Listed by:
Karl Christenson 612-986-6040,
LGI Realty-Minnesota, LLC
Source: NorthstarMLS as distributed by MLS GRID,MLS#: 7149942
Facts & features
Interior
Bedrooms & bathrooms
- Bedrooms: 2
- Bathrooms: 2
- Full bathrooms: 2
Bedroom
- Level: Main
- Area: 221 Square Feet
- Dimensions: 17x13
Bedroom 2
- Level: Main
- Area: 140 Square Feet
- Dimensions: 14x10
Primary bathroom
- Level: Main
- Area: 72 Square Feet
- Dimensions: 12x6
Bathroom
- Level: Main
- Area: 50 Square Feet
- Dimensions: 5x10
Dining room
- Level: Main
- Area: 180 Square Feet
- Dimensions: 15x12
Family room
- Level: Main
- Area: 315 Square Feet
- Dimensions: 15x21
Kitchen
- Level: Main
- Area: 144 Square Feet
- Dimensions: 12x12
Laundry
- Level: Main
- Area: 100 Square Feet
- Dimensions: 10x10
Heating
- Forced Air
Cooling
- Central Air
Appliances
- Included: Air-To-Air Exchanger, Dishwasher, Disposal, Electric Water Heater, ENERGY STAR Qualified Appliances, Freezer, Microwave, Range, Refrigerator, Stainless Steel Appliance(s)
- Laundry: Gas Dryer Hookup, Laundry Room, Main Level, Washer Hookup
Features
- Basement: None
- Number of fireplaces: 1
- Fireplace features: Electric
Interior area
- Total structure area: 1,473
- Total interior livable area: 1,473 sqft
- Finished area above ground: 1,473
- Finished area below ground: 0
Video & virtual tour
Property
Parking
- Total spaces: 2
- Parking features: Attached
- Attached garage spaces: 2
- Details: Garage Dimensions (26' x 20')
Accessibility
- Accessibility features: None
Features
- Levels: One
- Stories: 1
- Pool features: None
- Fencing: None
Lot
- Size: 0.25 Acres
- Dimensions: 134 x 86 x 125 x 74
- Features: Sod Included in Price
Details
- Foundation area: 1473
- Parcel number: 70423116
- Zoning description: Residential-Single Family
Construction
Type & style
- Home type: SingleFamily
- Property subtype: Single Family
Materials
- Concrete, Frame
- Roof: Age 8 Years or Less,Architectural Shingle,Asphalt
Condition
- New construction: Yes
- Year built: 2026
Utilities & green energy
- Electric: Circuit Breakers, 200+ Amp Service
- Gas: Natural Gas
- Sewer: City Sewer/Connected
- Water: City Water/Connected
Community & HOA
Community
- Subdivision: Parkside
HOA
- Has HOA: No
Location
- Region: Clear Lake
Financial & listing details
- Price per square foot: $238/sqft
- Annual tax amount: $26
- Date on market: 9/24/2026
- Road surface type: Paved
Estimated market value
Not available
Estimated sales range
Not available
Not available
Price history
| Date | Event | Price |
|---|---|---|
| 9/24/2026 | Listed for sale | $350,900$238/sqft |
Source:  NorthstarMLS as distributed by MLS GRID #7149942 Report a problem NorthstarMLS as distributed by MLS GRID #7149942 Report a problem | ||
Public tax history
Tax history is unavailable.
Monthly payment
Est. payment
Payment breakdown
Explore the cost of this home by adjusting the details. Changes won't be saved.Climate risks
Neighborhood: 55319

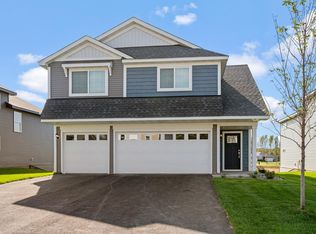


Similar homes
- $359,9003 bd2 ba1.6k sqft7701 Birch St, Clear Lake, MN 55319New Construction
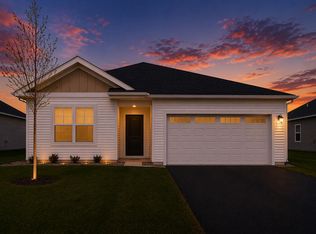
 NorthstarMLS as distributed by MLS GRID
 - $269,9002 bd1 ba952 sqft8365 Cherry St, Clear Lake, MN 55319New Construction
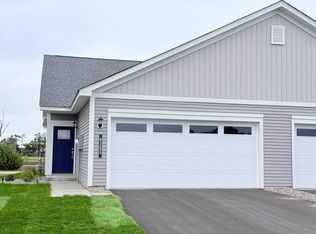 NorthstarMLS as distributed by MLS GRID
 - $375,9004 bd3 ba1.9k sqft7688 Birch St, Clear Lake, MN 55319New Construction
 NorthstarMLS as distributed by MLS GRID
 - from $344,9002 bd2 ba1.4k sqftFloyd Plan, Parkside, Clear Lake, MN 55319New Construction
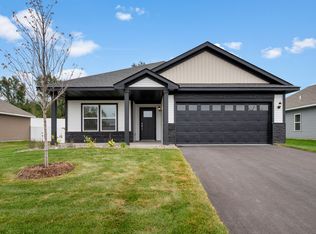 LGI Homes
 - $333,0002 bd2 ba1.6k sqft5590 108th Ave, Clear Lake, MN 55319For SaleMLS ID #7137527, Maison Baker, Pemberton RE. NorthstarMLS as distributed by MLS GRID
- $319,9003 bd3 ba1.7k sqft8361 Cherry St, Clear Lake, MN 55319New ConstructionNorthstarMLS as distributed by MLS GRID
- $299,9003 bd3 ba1.4k sqft8424 Cherry St, Clear Lake, MN 55319New ConstructionNorthstarMLS as distributed by MLS GRID
- $389,9003 bd2 ba1.3k sqft8237 Natures Edge Rd, Clear Lake, MN 55319New ConstructionMLS ID #7074041, Denny Alan Nelson, Progressive Builders Real Estate. NorthstarMLS as distributed by MLS GRID
- $399,9003 bd2 ba1.3k sqft8245 Natures Edge Rd, Clear Lake, MN 55319New ConstructionMLS ID #7065838, Denny Alan Nelson, Progressive Builders Real Estate. NorthstarMLS as distributed by MLS GRID
- $349,9004 bd2 ba1.8k sqft10144 157th Ave SE, Becker, MN 55308For SaleMLS ID #7150261, Ross Burau, RES Realty. NorthstarMLS as distributed by MLS GRID
- $299,9003 bd3 ba1.4k sqft8375 Cherry St, Clear Lake, MN 55319New ConstructionNorthstarMLS as distributed by MLS GRID
- $339,9004 bd2 ba2k sqft14177 Ash Blvd SE, Becker, MN 55308For SaleMLS ID #7147017, Kyle Haller, Haller Realty Inc.. NorthstarMLS as distributed by MLS GRID
