BACK ACTIVE WITH NO FAULT OF THE SELLERS! Welcome to 8473 Being Cherry Drive—an all-brick corner unit in a vibrant 55+ active adult community in Denver. Larger than many others and one of the nicest homes to hit the market in this development, this beautifully upgraded unit is just steps from the pool, clubhouse, and pickleball courts. Inside, you’ll find 36” wide doors, porcelain plank tile floors, and a zero-entry shower. The layout includes two bedrooms on the main level, a third upstairs, and a spacious walk-in attic for storage. Enjoy an oversized two-car garage, tankless water heater, and whole-house humidifier for year-round comfort. Less than half a mile from Beatty’s Ford Park, with boat access, playgrounds, and a splash pad—perfect for quality time with the grandkids. Don’t miss this rare opportunity!
Closed
$430,000
8473 Bing Cherry Dr, Denver, NC 28037
3beds
2,278sqft
Townhouse
Built in 2018
0.06 Acres Lot
$429,800 Zestimate®
$189/sqft
$2,352 Estimated rent
Home value
$429,800
$404,000 - $456,000
$2,352/mo
Zestimate® history
Owner options
List your home for rent
$2,352/mo
Rent Zestimate®
Find your next renter with Zillow Rental Manager. Plus, with online applications, you can quickly screen prospective tenants – for free.
$2,352/mo
Rent Zestimate®
Refinance and save
$2,798/mo
Est. payment
Refinancing to a lower rate could help reduce your monthly payments and save thousands over the life of the loan.
$2,798/mo
Est. payment
Explore your selling options
Work with a Zillow partner agent
Leverage their expertise and Zillow's premium Showcase listings to get your home seen by more buyers.
Get startedList with your own agent
Get your home in front of millions of buyers by listing it on Zillow.
Learn how to do itSell it yourself
Take full control of how buyers see your home on Zillow by listing For Sale by Owner (FSBO).
List your homeWhat's special
All-brick corner unitPorcelain plank tile floorsZero-entry showerOversized two-car garageWhole-house humidifierTankless water heaterBeautifully upgraded unit
Zillow last checked:
Listing updated:
Listed by:
Mark Gibson gibsonmark01@gmail.com,
Coldwell Banker Realty
Bought with:
Ian Mihailuk
Coldwell Banker Realty
Source: Canopy MLS as distributed by MLS GRID,MLS#: 4250670
Facts & features
Interior
Bedrooms & bathrooms
- Bedrooms: 3
- Bathrooms: 3
- Full bathrooms: 3
- Main level bedrooms: 2
Primary bedroom
- Level: Main
- Area: 213.75 Square Feet
- Dimensions: 14' 3" X 15' 0"
Bedroom s
- Level: Upper
- Area: 562.81 Square Feet
- Dimensions: 26' 1" X 21' 7"
Kitchen
- Level: Main
- Area: 385.56 Square Feet
- Dimensions: 21' 5" X 18' 0"
Living room
- Level: Main
- Area: 791.64 Square Feet
- Dimensions: 22' 8" X 34' 11"
Heating
- Forced Air, Heat Pump, Natural Gas
Cooling
- Central Air
Appliances
- Included: Dishwasher, Disposal, Electric Cooktop, Electric Oven, Exhaust Fan, Exhaust Hood, Microwave, Plumbed For Ice Maker, Self Cleaning Oven, Tankless Water Heater, Wall Oven
- Laundry: Laundry Room, Main Level
Features
- Breakfast Bar, Open Floorplan, Pantry, Walk-In Closet(s)
- Flooring: Carpet, Tile, Other
- Has basement: No
- Attic: Walk-In
- Fireplace features: Gas
Interior area
- Total structure area: 2,278
- Total interior livable area: 2,278 sqft
- Finished area above ground: 2,278
- Finished area below ground: 0
Property
Parking
- Total spaces: 2
- Parking features: Driveway, Attached Garage, Garage Door Opener, Garage Faces Front, Garage on Main Level
- Attached garage spaces: 2
- Has uncovered spaces: Yes
Features
- Levels: One and One Half
- Stories: 1.5
- Entry location: Main
- Patio & porch: Patio, Screened, Side Porch
- Has private pool: Yes
- Pool features: Community, In Ground, Outdoor Pool
Lot
- Size: 0.06 Acres
- Dimensions: 44 x 64 x 44 x 64
- Features: Corner Lot, Level
Details
- Parcel number: 89132
- Zoning: R-S
- Special conditions: Standard
Construction
Type & style
- Home type: Townhouse
- Architectural style: Transitional
- Property subtype: Townhouse
Materials
- Brick Full, Wood
- Foundation: Slab
Condition
- New construction: No
- Year built: 2018
Utilities & green energy
- Sewer: County Sewer
- Water: County Water
- Utilities for property: Cable Available, Electricity Connected
Community & HOA
Community
- Features: Fifty Five and Older, Clubhouse, Dog Park, Fitness Center, Game Court, Picnic Area, Sidewalks, Street Lights
- Security: Carbon Monoxide Detector(s), Smoke Detector(s)
- Senior community: Yes
- Subdivision: 3 Cherry Way
HOA
- Has HOA: Yes
- HOA fee: $255 monthly
- HOA name: 3 Cherry Way HOA
- HOA phone: 704-875-7299
Location
- Region: Denver
Financial & listing details
- Price per square foot: $189/sqft
- Tax assessed value: $451,490
- Annual tax amount: $2,867
- Date on market: 4/29/2025
- Cumulative days on market: 143 days
- Listing terms: Cash,Conventional,FHA,VA Loan
- Electric utility on property: Yes
- Road surface type: Concrete, Paved
Price history
| Date | Event | Price |
|---|---|---|
| 11/6/2025 | Sold | $430,000-2.1%$189/sqft |
Source:  Canopy MLS as distributed by MLS GRID #4250670 Report a problem Canopy MLS as distributed by MLS GRID #4250670 Report a problem | ||
| 9/29/2025 | Pending sale | $439,000$193/sqft |
Source: Canopy MLS as distributed by MLS GRID #4250670 Report a problem | ||
| 9/23/2025 | Price change | $439,000-1.5%$193/sqft |
Source: Canopy MLS as distributed by MLS GRID #4250670 Report a problem | ||
| 7/16/2025 | Price change | $445,900-7.9%$196/sqft |
Source: Canopy MLS as distributed by MLS GRID #4250670 Report a problem | ||
| 5/29/2025 | Price change | $484,000-0.2%$212/sqft |
Source: Canopy MLS as distributed by MLS GRID #4250670 Report a problem | ||
| 4/29/2025 | Listed for sale | $485,000+51.6%$213/sqft |
Source: Canopy MLS as distributed by MLS GRID #4250670 Report a problem | ||
| 3/24/2021 | Listing removed | -- |
Source: Owner Report a problem | ||
| 9/9/2020 | Sold | $320,000-5.9%$140/sqft |
Source: Public Record Report a problem | ||
| 7/29/2020 | Listed for sale | $340,000+12%$149/sqft |
Source: Owner Report a problem | ||
| 12/7/2018 | Sold | $303,500$133/sqft |
Source: Public Record Report a problem | ||
Public tax history
| Year | Property taxes | Tax assessment |
|---|---|---|
| 2025 | $2,867 +1.1% | $451,490 |
| 2024 | $2,835 | $451,490 |
| 2023 | $2,835 +23.3% | $451,490 +52.7% |
| 2022 | $2,300 -0.6% | $295,672 |
| 2021 | $2,315 +7.2% | $295,672 |
| 2020 | $2,160 +1.9% | $295,672 |
| 2019 | $2,119 +702.1% | $295,672 +668% |
| 2018 | $264 +28.3% | $38,500 +28.3% |
| 2017 | $206 +0.4% | $30,000 |
| 2016 | $205 -4.3% | -- |
| 2015 | $214 | -- |
Find assessor info on the county website
Neighborhood: 28037
Nearby homes
- $422,0003 bd3 ba2.2k sqft8360 Ulster Ct, Denver, NC 28037Sold
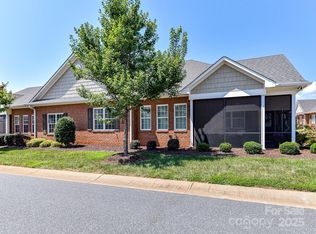
- $452,9832,874 Square Feet8471 Bing Cherry Dr, Denver, NC 28037Off Market
- $436,8003 bd3 ba2.1k sqft2523 Rynbrandt Dr, Denver, NC 28037Off Market
- $463,4002,874 Square Feet2336 Sylvia Ct, Denver, NC 28037Off Market
- $389,3002 bd2 ba1.7k sqft8358 Ulster Ct, Denver, NC 28037Off Market
- $403,0002 bd2 ba1.8k sqft2542 Rynbrandt, Denver, NC 28037Off Market
- $392,7002 bd2 ba1.7k sqft2542 Rynbrandt Dr, Denver, NC 28037Off Market
- $393,5002 bd2 ba1.7k sqft2522 Rynbrandt Dr, Denver, NC 28037Off Market
Nearby schools
GreatSchools rating
- 8/10St James Elementary SchoolGrades: PK-5Distance: 2.8 mi
- 4/10East Lincoln MiddleGrades: 6-8Distance: 7.1 mi
- 8/10East Lincoln HighGrades: 9-12Distance: 3.7 mi
Schools provided by the listing agent
- Elementary: St. James
- Middle: East Lincoln
- High: East Lincoln
Source: Canopy MLS as distributed by MLS GRID. This data may not be complete. We recommend contacting the local school district to confirm school assignments for this home.
Get a cash offer in 3 minutes
Find out how much your home could sell for in as little as 3 minutes with a no-obligation cash offer.
Estimated market value
$429,800
Get a cash offer in 3 minutes
Find out how much your home could sell for in as little as 3 minutes with a no-obligation cash offer.
Estimated market value
$429,800
- North Carolina
- Lincoln County
- Denver
- 28037
- 8473 Bing Cherry Dr
Nearby cities
Nearby zip codes
Other Denver Topics
